3605 – 30 Grand Trunk Crescent


Description
Stunning, bright, and exceptionally spacious one bedroom plus den suite in one of the most sought after waterfront residences. Situated on a high floor, this beautifully maintained unit is one of the largest layouts in the building, offering an ideal blend of comfort, functionality, and breathtaking city views. Featuring a well designed open concept layout, the suite is filled with natural light and showcases upgraded laminate flooring throughout. The modern kitchen is equipped with stainless steel appliances, granite countertops, and ample cabinetry, seamlessly flowing into the living and dining areas – perfect for both everyday living and entertaining. The versatile den includes a custom built-in closet, making it ideal as a home office, guest space, or additional storage. Step out onto the private balcony and enjoy unobstructed, postcard worthy views of the CN Tower and Toronto skyline. Residents enjoy unparalleled convenience with direct access to the underground PATH system, connecting you to Union Station, TTC, GO Transit, Scotiabank Arena, and the Financial District, all just steps away. Quick access to the Gardiner Expressway and QEW makes commuting effortless, while the surrounding neighbourhood offers world class dining, entertainment, waterfront trails, and everyday amenities. This unit includes one locker for added storage. Rent is all-inclusive, covering hydro and locker. Tenant responsible for insurance and cable/internet. An exceptional opportunity to live in the heart of downtown Toronto in a premium, well managed building perfect for professionals seeking space, convenience, and lifestyle.
Property Details
Rooms
Kitchen Flat
Dining Room Flat
Living Room Flat
Den Flat
Bedroom Flat
Characteristics
Property
Inside
Building
Parking
Land
Similar Properties
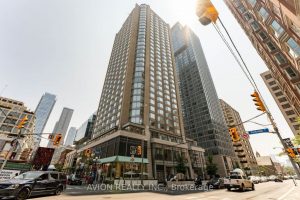
2120 – 155 Yorkville Avenue
Cozy and spacious 1+Den corner unit in Yorkville Plaza with 1 bath and locker. Enjoy unobstructed east-facing skyline views through […]
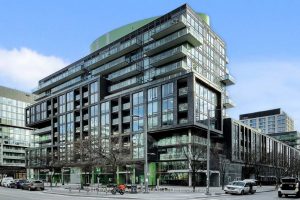
S322 – 455 Front Street E
Stunning 1-bedroom + den, 2-bath suite in the heart of the Canary District. This bright, modern home features floor-to-ceiling windows, […]

704 – 1 Quarrington Lane
“One parking One Locker included ” “Brand New, Be the first one to occupy this condo at One Crosstown ” […]
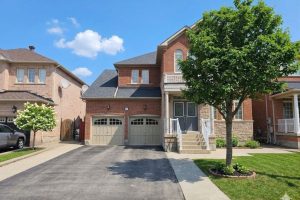
51 Braden Way
Newly renovated and filled with natural light, this bright and spacious 2-bedroom basement apartment offers comfortable, modern living with a […]

241 Deloraine Avenue
Welcome to 241 Deloraine Ave, a warm and inviting residence nestled in the sought-after Bedford Park neighborhood. This well-maintained 3-bedroom, […]

3706 – 403 Church Street
Functional Studio Unit At Church/Carlton! Open Concept, Unobstructed North View On High Floor With Large Balcony, 9 Ft Ceiling, Built-In […]