15 Ambrose Road
Description
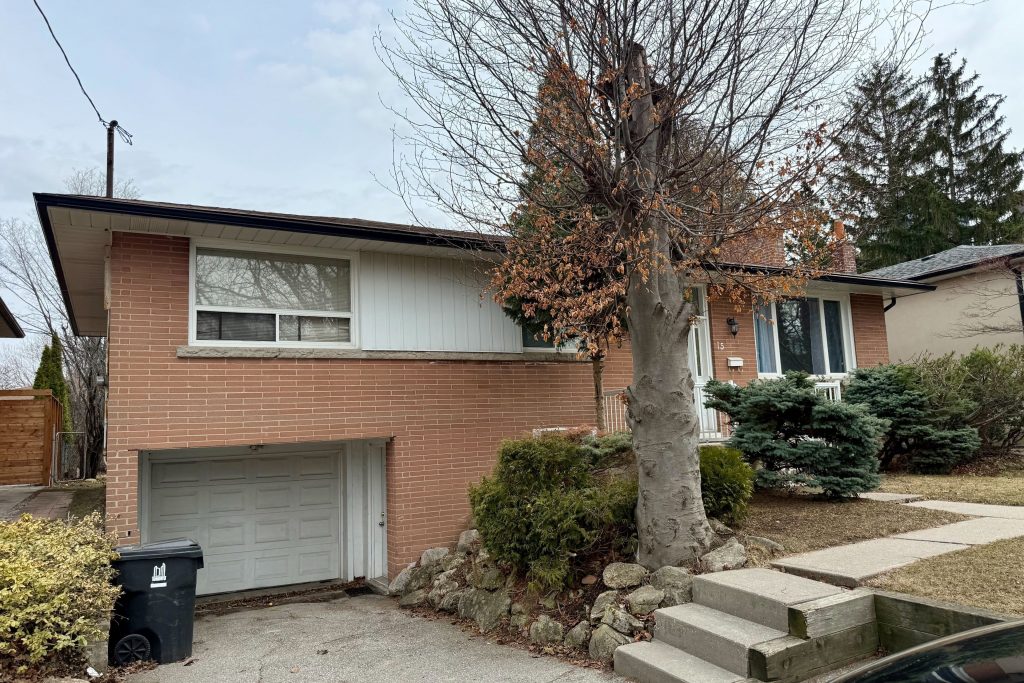
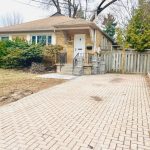
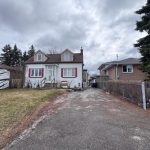
Welcome To 15 Ambrose Rd – A Rare Opportunity To Lease A Detached Raised Bungalow In The Prestigious Bayview Village Community. Perfectly Positioned On A Quiet, Tree-Lined Street With A Park Directly Across The Road, This Home Offers An Ideal Blend Of Privacy, Comfort, And Convenience.Featuring Hardwood Floors Throughout And A Thoughtfully Designed Layout With A Seamless Flow, The Main Living And Dining Areas Are Bright And Inviting With Large Windows That Fill The Space With Natural Light-Perfect For Both Everyday Living And Entertaining.The Expansive Lower Level Offers A Massive Basement With A Separate Entrance And A Generous Rec Room, Providing Incredible Flexibility For Extended Family Living.Situated On A Premium Lot With A Fully Fenced-In Backyard, Offering Both Space And Privacy. Plenty Of Parking Available.Located Within Top-Ranked School Districts (Earl Haig SS, Bayview MS, Elkhorn PS) And Just Minutes To North York General Hospital, GO Transit, Subway Access (Bessarion & Leslie), Hwy 401, And Premier Shopping Including Bayview Village, IKEA, And More.A Rare Lease Opportunity In One Of Toronto’s Most Desirable Neighbourhoods-Perfect For Families Seeking Space, Comfort, And Location.
Property Details
Rooms
Dining Room Main
Living Room Main
Kitchen Main
Primary Bedroom Main
Bedroom 2 Main
Bedroom 3 Main
Recreation Basement
Bedroom 4 Basement
Bedroom 5 Basement
Characteristics
Property
Inside
Building
Parking
Land
Similar Properties
Upper – 54 Craigmiller Avenue
Charming bungalow upper main floor unit for lease with 3 bedrooms, 1 bathroom. Gorgeous chef’s kitchen w’s/s appliances, tiled backplash, […]
2632 – 5 Mabelle Avenue
1+1 layout – Den functions as second bedroom Includes 1 parking space 9 ft ceilings with an efficient, open-concept floor […]
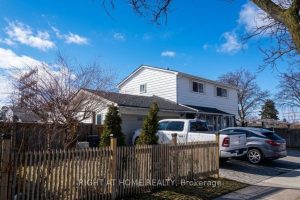
10 Hullrick Drive
Detached 4 Bedroom, 3 Bath. Home Ready For Move In. 4 Good Sized Bedrooms, Large Living Room, Kitchen, & Large […]
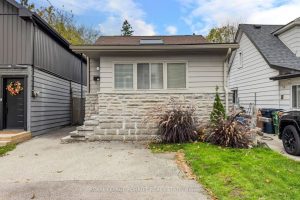
30 Thirtieth Street
Welcome to this lovely 2-bedroom starter home ideal for first time buyers. Hardwood floors throughout and a separate dining room-perfect […]
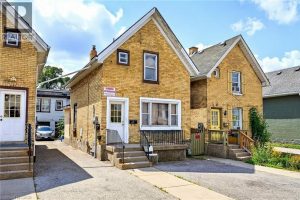
Upper – 15 Warnock Street
UPPER ONLY—Available Immediately! Nicely updated 2-bedroom unit on the second floor, available in a prime Cambridge location. Just minutes to […]
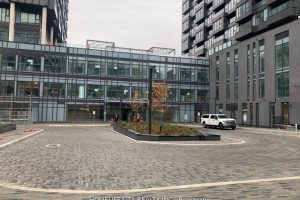
3101 – 1 Quarrington Lane
Welcome to Crosstown Tower 1, a brand-new residence by award-winning Aspen Ridge Homes, located in the highly anticipated Crosstown Community […]