5208 – 1 Bloor Street E
Description
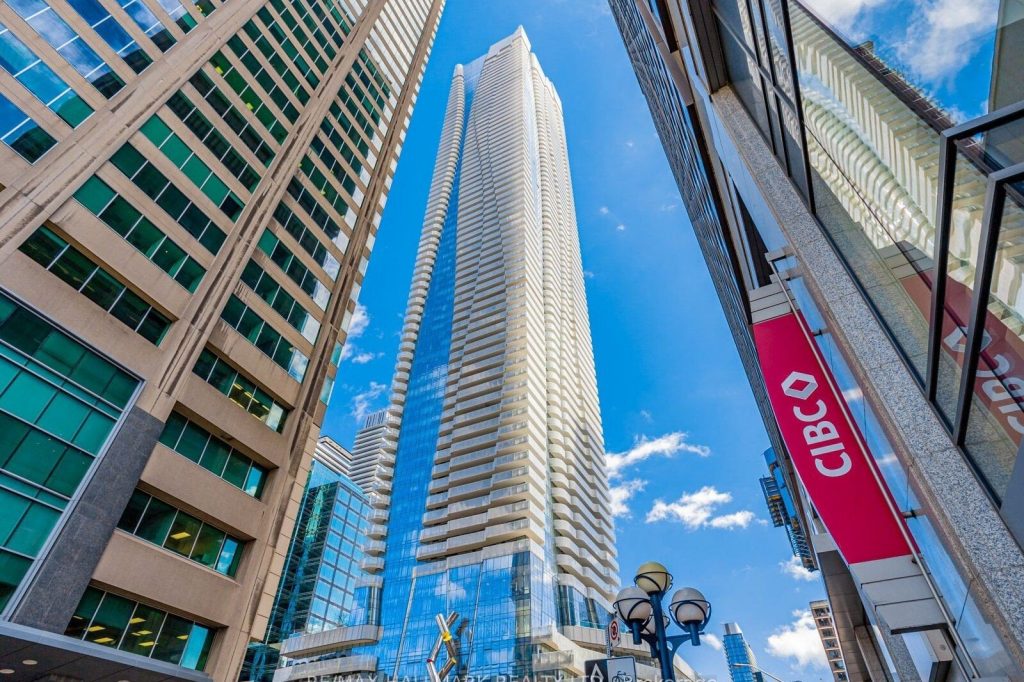
Live at the iconic One Bloor in the heart of Toronto’s most vibrant intersection. This stunning 2-bedroom condo apartment is located on the 52nd floor and offers a bright, modern living space with a highly functional split-bedroom layout and 2 full bathrooms-ideal for professionals, roommates, or those working from home. The suite features light wide-plank laminate flooring, sleek stone countertops, a centre island perfect for casual dining or entertaining, and high-end integrated appliances. Enjoy expansive west-facing views with spectacular sunsets and abundant natural light. Includes 1 parking space and 1 locker.Residents of One Bloor enjoy access to premium amenities including an indoor and outdoor pool, fully equipped fitness centre, yoga studio, sauna, party room, lounge spaces, and 24-hour concierge. Direct underground access to the TTC subway provides unmatched convenience, with Yorkville’s luxury shopping, world-class dining, cafés, and entertainment just steps away. Minutes to the Financial District, U of T, and major hospitals. An exceptional opportunity to lease in one of Toronto’s most sought-after buildings.
Property Details
Rooms
Foyer
Kitchen
Dining Room
Living Room
Primary Bedroom
Bedroom 2
Characteristics
Property
Inside
Building
Parking
Land
Similar Properties
777 Eddystone Path
A wonderful opportunity to live in a beautifully layout home .The main level includes convenient access to the garage, a […]
2427 Turner
PRIME SOUTH WALKERVILLE LOCATION, THREE BEDROOMS, 1.5 BATHS, FULLY REMODELLED READY FOR OCCUPANCY, UPGRADED KITCHEN WITH QUARTZ COUNTERTOPS, ALL NEW […]

3010 – 8 Interchange Way
Festival Tower C – Brand New Building (going through final construction stages) 543 sq feet – 1 Bedroom plus Den […]
88 Colonel Danforth Trail
Something Very Special Here! Gorgeous Executive 2-Storey, 4 Bedroom Home, 5 Washrooms Plus Home boasts 8 Separate Exits/Walkouts! Approx. 3700 […]
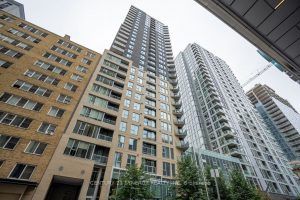
403 – 40 Nepean Street
Photos were taken prior to the property being tenanted. Some photos are virtually staged. Enjoy upscale downtown living in the […]
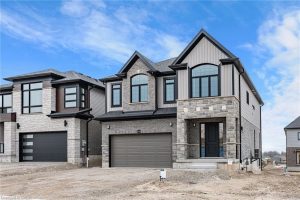
700 Autumn Willow Drive
Be the first to live in this stunning, brand new 2,800 sq. ft. home located in the highly sought-after Vista […]