10 Juliana Court
Description
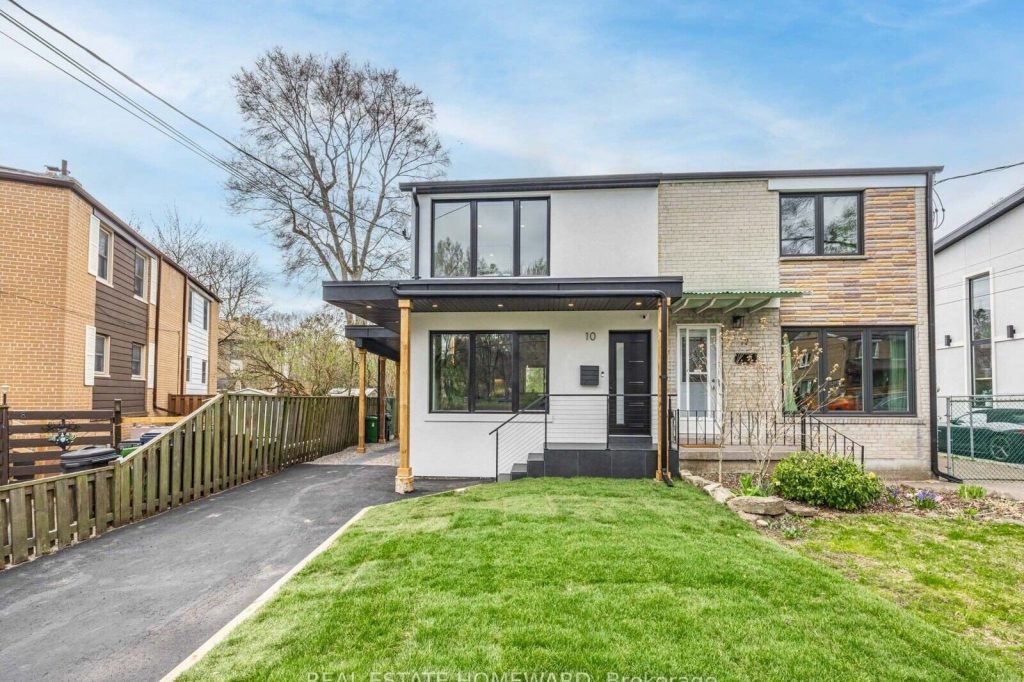
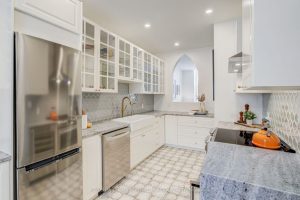
!!!Priced To Sell!!! Sensational, Stunning & Spacious Open-Concept Home On A Wide Lot!This Beautifully Renovated Home Has Been Transformed From Top To Bottom And Is Completely Move-in Ready. Featuring 3+1 Bedrooms and 3+1 Modern Bathrooms, It Showcases A Designer Kitchen, Wide Plank Engineered Hardwood Floors Throughout, Two Upstairs Bathrooms With Heated Floors, Heated Towel Warmers And Premium Trimless Finishes. The Oversized Carport Includes A Rough-in For An Electric Vehicle Charger And Is Supported By a 200-amp Electrical Panel.Enjoy The Lushly Landscaped Property, Perfect For Outdoor Living. The Separate Entrance Leads To A Fully Finished In-Law Suite Complete With Its Own Kitchen, Bathroom, And Laundry Ideal For Extended Family.Located Just Steps From The Scenic Humber River Parklands, This Home Offers Easy Access To Biking Trails, Picnic Areas, And PlaygroundsPerfect For Family-Friendly Activities. Don’t Miss The Attached List Of Extensive Upgrades And Renovations! Wide Lot, Please See Garden Suit Report Attached.
Property Details
Rooms
Kitchen
Powder Room
Primary Bedroom
Bedroom 2
Bedroom 3
Bathroom
Bedroom
Kitchen
Bathroom
Characteristics
Property
Inside
Building
Suite
Parking
Fees
Utilities
Land
Sale History
| Date | Event | Price | MLS Number |
|---|---|---|---|
| Jan 21, 2026 | Listed | $1,199,888 | W12717650 |
| Jul 25, 2025 | Removed | W12135416 | |
| May 8, 2025 | Listed | $1,315,000 | W12135416 |
| May 8, 2025 | Removed | W12110114 | |
| Apr 29, 2025 | Listed | $1,199,999 | W12110114 |
| Oct 27, 2023 | Sold | $875,000 | W7223556 |
| Oct 16, 2023 | Listed | $899,000 | W7223556 |
Similar Properties
73 Alayne Crescent
3-bedroom, 2-bathroom home located just minutes from White Oaks Mall. The second floor features a 3-piece bath with a tub […]
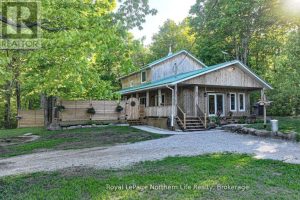
1028 Carlyon Line
Welcome to 1028 Carlyon Line a Charming 2-Storey Country Home on 55 Private Acres with both the North River and […]
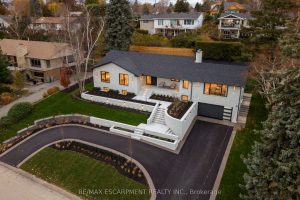
841 Danforth Place
Welcome to 841 Danforth Place in prestigious West Aldershot. Completely reimagined with a top-to-bottom renovation, this exceptional home offers lake […]
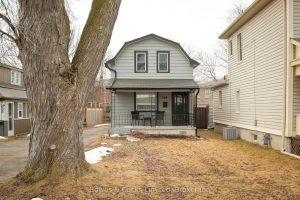
684 St. Mary’s Street
Welcome to this charming home that has been thoughtfully updated with modern touches! This lovely 3 bedroom property boasts a […]
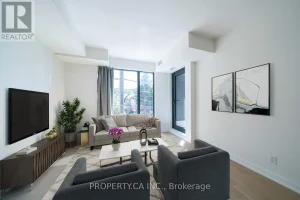
205 – 430 Roncesvalles Avenue
Stylish One-Bedroom Suite At The Highly Sought-After Roncy Condos, Nestled In One Of Toronto’s Most Vibrant & Trendy Neighbourhoods! Perfectly […]
1 – 196 Arthur Street N
Searching for a fully renovated and updated home full of charm, character and modern convenience? Here it is! This cozy […]