1210 – 185 Alberta Avenue
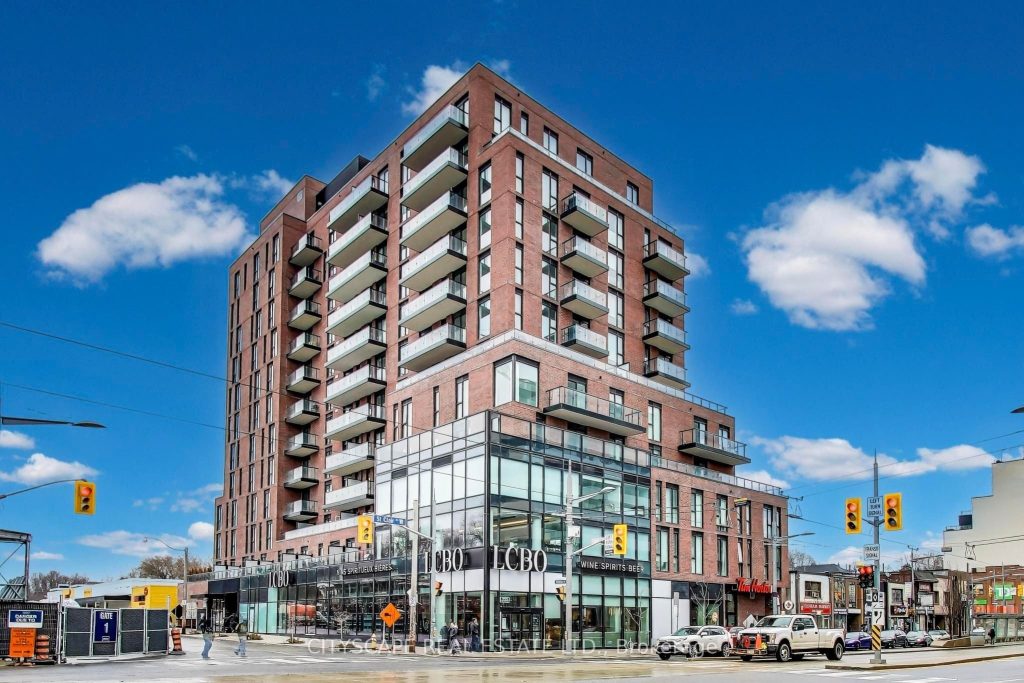
Description
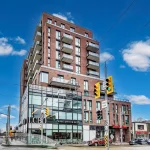
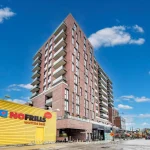
Live/work in style in this upgraded west-facing penthouse featuring a functional 1-bedroom + den, 1.5-bath layout with 670 sq. ft. of interior space plus a 73 sq. ft. private balcony-perfect for enjoying sunset views. This move-in ready suite offers a versatile den with a glass door, ideal for a home office or guest bedroom-perfect for today’s work-from-home lifestyle.The modern open-concept kitchen is equipped with integrated Fulgor Milano appliances and flows seamlessly into the bright living area, creating an inviting space for entertaining. The spacious primary bedroom includes a large closet with built-in organizers and comfortably fits additional storage like a dresser.Located in a vibrant, walkable neighbourhood in the city’s sought-after west end, you’re just steps to charming cafés, casual dining, and everyday essentials including Wychwood Farmers’ Market, LCBO, and No Frills. Commuting is effortless with excellent transit access via the 512 streetcar and multiple bus routes-making this an ideal opportunity in the Toronto condo market.
Property Details
Rooms
Kitchen Flat
Living Room Flat
Den Flat
Bedroom Flat
Characteristics
Property
Inside
Building
Parking
Fees
Land
Similar Properties
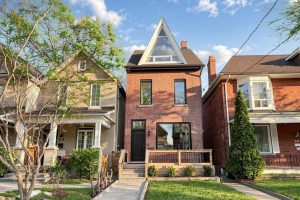
149 Victor Avenue
A great opportunity awaits in the prime Riverdale neighbourhood with this south-facing,detached 2.5-storey, 4-bedroom home. Experience a fully renovated residence, […]
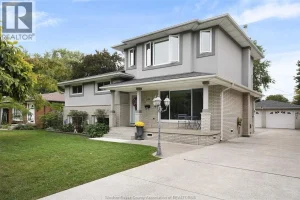
341 Genevieve Street
Welcome to 341 Genevieve!!! Brick & Stucco 4 level with bonus room addition, 4 bedroom, 3 bath, sitting on a […]
102 Greenwich Avenue
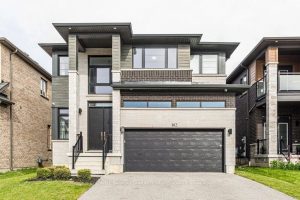
Welcome to The Mulberry, where everyday living feels just a little more refined. Set within Central Park, this home offers […]
286 East 18th Street
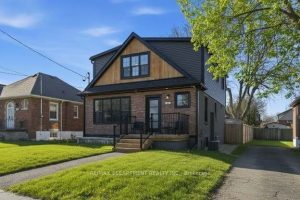
Turnkey two-unit home in Hamilton’s desirable Inch Park neighborhood offering exceptional flexibility and income potential. Fully renovated with two completely […]
1165 Weston Road
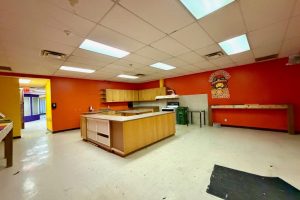
Prime Location Ground Level Studio/Retail/Office Space For Lease Direct Entrance On Weston. Open Concept Space Built Out w/ Washroom and […]
207 – 6365 Drummond Road
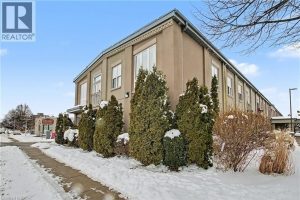
Well-looked after end unit condo that shows well and is easy access. High ceilings with exposed beams and large bright […]