1201 – 10 Deerlick Court
Description
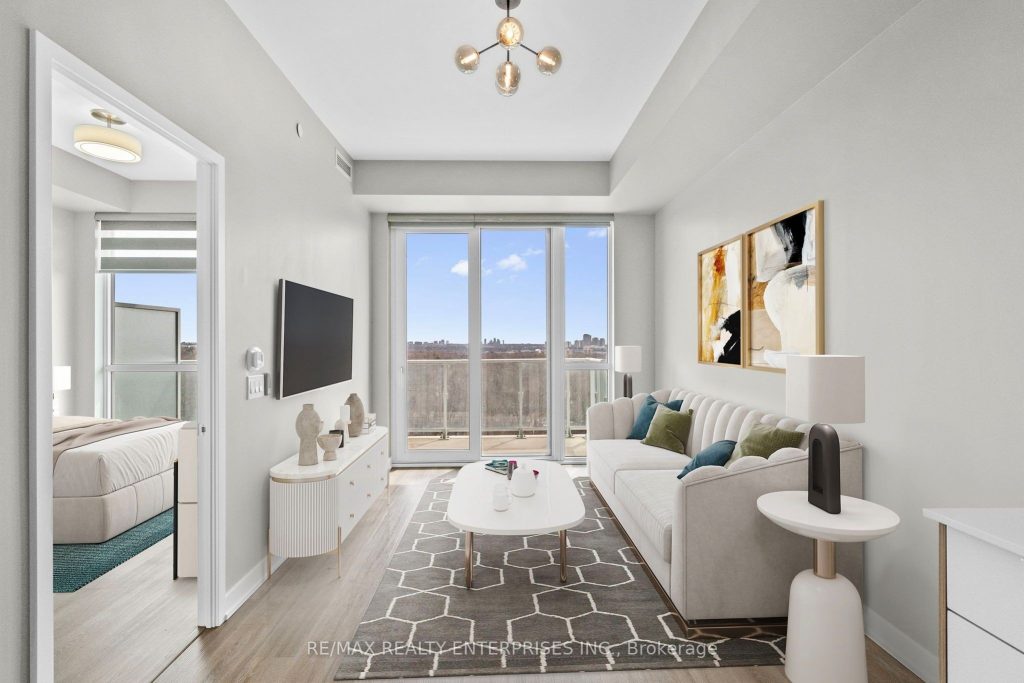
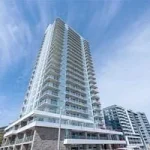
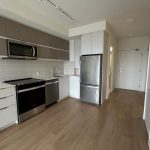
Welcome to Suite 1201 at The Ravine – where thoughtful design meets an address that genuinely delivers. This bright and well-appointed 1 bedroom + den, 2 bathroom suite offers 639 square feet of smartly configured living space, with floor-to-ceiling windows that draw in natural light and frame elevated views of the surrounding neighbourhood. The open-concept layout flows effortlessly from a modern kitchen – complete with stainless steel appliances, quartz countertops, and generous cabinetry – into a comfortable living and dining area that feels larger than its footprint suggests. The primary bedroom features a private ensuite, while the second full bathroom adds a layer of flexibility rarely found in a suite of this size. The den offers genuine utility: a dedicated home office, a quiet reading room, or a space for an overnight guest. In-suite laundry, 9-foot ceilings, wide-plank laminate flooring, and quality window coverings complete the interior. One underground parking space and one locker are included in the lease. Beyond your door, the building delivers: a fully equipped fitness centre, yoga area, party room with full kitchen, dog spa, kids’ playroom, bike storage, and a stunning 13th-floor outdoor terrace with BBQs, firepit, sundeck, and outdoor TV. A 24-hour concierge rounds out the offering. Steps to TTC. Minutes to the DVP, Hwy 401, Shops at Don Mills, Fairview Mall, Brookbanks Park, and the Deerlick Ravine trails. One parking. One locker. Two bathrooms. Everything a well-lived life requires.
Property Details
Rooms
Kitchen Main
Living Room Main
Dining Room Main
Primary Bedroom Main
Den Main
Characteristics
Property
Inside
Building
Parking
Land
Similar Properties
25 Peking Road
House Is Bigger Than It Looks, READY TO MOVE IN. Very Motivated Seller. Detached Bungalow Nestled On A Quiet Street […]
A308 – 705 Davis Drive
Welcome to the brand new, never lived in bright and spacious 1 bedroom 1 bathroom unit facing south, featuring spacious […]
102 – 165 Colborne Avenue
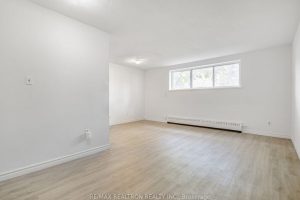
Welcome to this Beautiful Large Studio Suite. In The beautiful Harding Neighborhood, steps to Yonge St, shops, bus stops, Mill […]
16 Melbourne Avenue
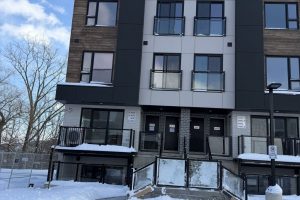
Absolutely Stunning! offering comfort, convenience, and modern living. This well built, move-in ready 3-bedroom, 3-bathroom, including a primary suite with […]
95 Frank’s Way
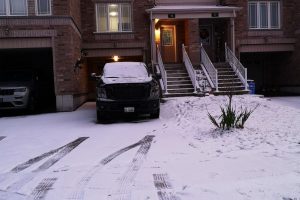
It’s a GEM: Like New Freshly Painted Modern Townhouse On RAVINE LOT In Desirable Allandale. Spacious Open Concept Layout, Modern […]
Bsmt – 16 Crosland Drive
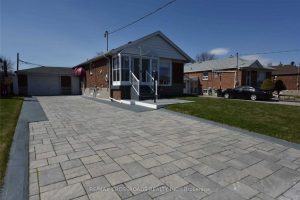
Location Location! Renovated 2 Bedroom Apartment. Self-Contained With Own Laundry, Kitchen, Washroom And Separate Entry. Newly Painted. Spacious And Bright. […]