138 Teal Crest Circle






Description
uxury living in the highly sought-after Credit Valley community. This bright and spacious corner-lot detached home offers 4 bedrooms and 4 bathrooms with approximately 2,876 sq.ft. above grade. Thoughtfully designed with 9-ft ceilings on the main floor, featuring separate living and family rooms, plus a dedicated main-floor office-ideal for working from home. The open-concept kitchen is equipped with granite countertops and stainless steel appliances, seamlessly connecting to the main living space for everyday comfort and entertaining. Located on a premium corner lot with abundant natural light, and just minutes to top-rated schools, shopping, highways, and all essential amenities. Entire home available for lease. Immediate possession available May 16, 2026.
Property Details
Rooms
Living Room Main
Family Room Main
Office Main
Kitchen Main
Breakfast Main
Primary Bedroom Second
Bedroom 2 Second
Bedroom 3 Second
Bedroom 4 Second
Laundry Second
Characteristics
Property
Inside
Building
Parking
Fees
Land
Similar Properties
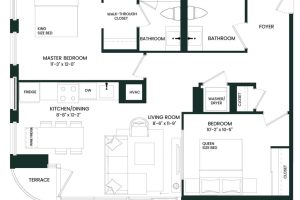
1902 – 25 Dalhousie Street
Experience the pinnacle of luxury living at The Elm, nestled in the heart of Toronto. This one-bedroom, one-bathroom rental unit […]
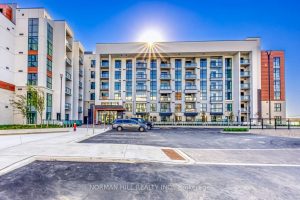
107 – 480 Gordon Krantz Avenue
Immaculate corner unit in desirable Soleil Condos by Mattamy Homes in Milton. This stunning space includes 983sqft of which 129sqft […]
95 Frank’s Way
It’s a GEM: Like New Freshly Painted Modern Townhouse On RAVINE LOT In Desirable Allandale. Spacious Open Concept Layout, Modern […]
1207 – 36 Olive Avenue
Welcome to Olive Residences by Capital Developments, ideally situated just steps from Finch Subway Station in the heart of North […]
1415 – 20 O’neill Road
Luxury Condo! Great Location. Open Concept Living & Dining Area With Spacious Walkout Balcony. Laminated Floor Throughout, 9Ft Ceilings, High […]
606 – 887 Bay Street
Prestigious Opera Place offers a well-maintained **1,047 sq ft** corner suite that’s bright, functional, and move-in ready. This southwest-facing unit […]