12 Rosalie Avenue N
Description
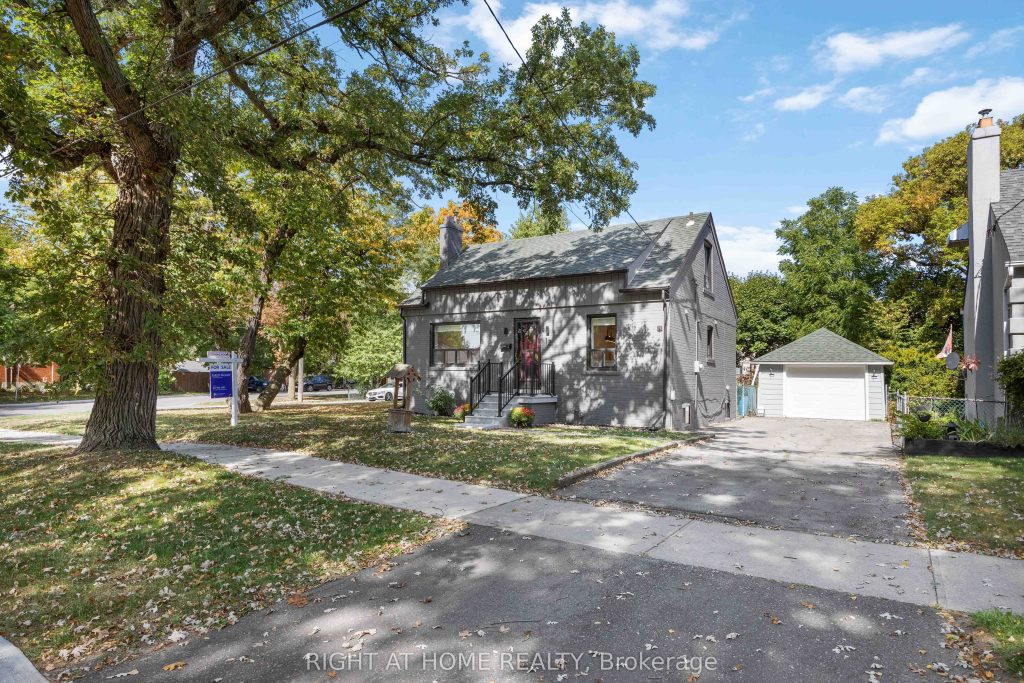
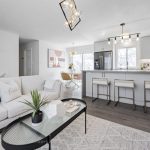
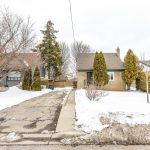
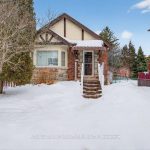
With over 100K in upgrades, this fully renovated top to bottom generational home sits on a rare, deep and wide lot surrounded by mature trees, offering privacy and a cottage-like atmosphere right in the city. The backyard is a true oasis ideal for entertaining, gardening, or even adding a garden suite for in-laws or private use. Enjoy the apple tree, long-standing birdhouses, and the flexibility this unique space provides.A long driveway fits three large vehicles and leads to a spacious detached garage. The street itself is lined with mature trees, setting it apart from most of the neighbourhood and adding to the homes charm and tranquility. With the neighbouring corner house set back, you gain the feel of a corner lot with added privacy.Inside, the ground floor welcomes you with an open-concept layout that feels bright, cozy, and versatile. The kitchen and family room flow seamlessly, while an additional recreation room can serve as a dining space or flexible family area.Upstairs, two comfortable bedrooms provide a perfect fit for a growing family or downsizes. The fully finished basement includes a walk-up to the backyard, a large rec room combined with a kitchen, a bedroom, a 3-piece bathroom, and generous storage ideal for extended family or private living.The front yard is equally charming, with green space, two mature shade trees, and a hand-built wishing well that has been cherished for generations, ready to be passed on to its next family. This is an estate sale being sold by the estate trustee, in as-is condition.
Property Details
Characteristics
Property
Inside
Building
Suite
Parking
Fees
Land
Sale History
| Date | Event | Price | MLS Number |
|---|---|---|---|
| Apr 1, 2026 | Listed | $999,000 | W12942032 |
| Nov 13, 2025 | Removed | W12488818 | |
| Oct 29, 2025 | Listed | $999,900 | W12488818 |
| Oct 29, 2025 | Removed | W12408349 | |
| Sep 17, 2025 | Listed | $999,900 | W12408349 |
Similar Properties
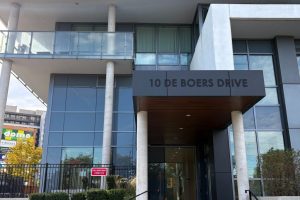
910 – 10 De Boers Drive
Luxury condo in prime North York location. This four year new 2-bed, 2-bath suite at Avro Condos features 9-foot ceilings, […]
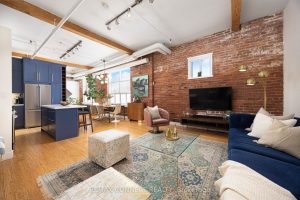
302 – 426 Queen Street E
Welcome to 426 Queen Street East Suite 302 at the endlessly captivating Knitting Mill Lofts! With only 28 units spread […]
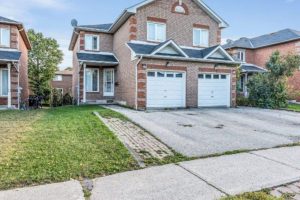
9 Lenthall Avenue
This amazing bright and large one bedroom basement apartment has and open-concept layout you don’t want to miss out on. […]
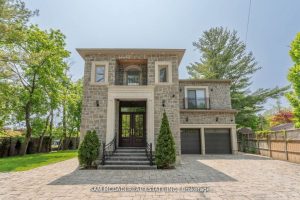
1138 Garden Road
Architecturally refined w/ modern functionality, this exceptional Lorne Park estate offers approximately 6,500 sq. ft. of luxurious living space with […]
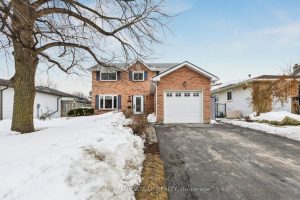
31 Cedar Crest Street
Stylish, thoughtfully updated, and completely move-in ready – this home is a standout from top to bottom. Every space has […]
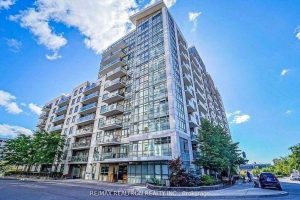
520 – 812 Lansdowne Avenue
Modern Condo Living in the Heart of Dovercourt-Wallace Emerson-Junction Welcome to Suite 520 at 812 Lansdowne Ave a beautifully maintained […]