12 – 25 Coneflower Crescent
Description
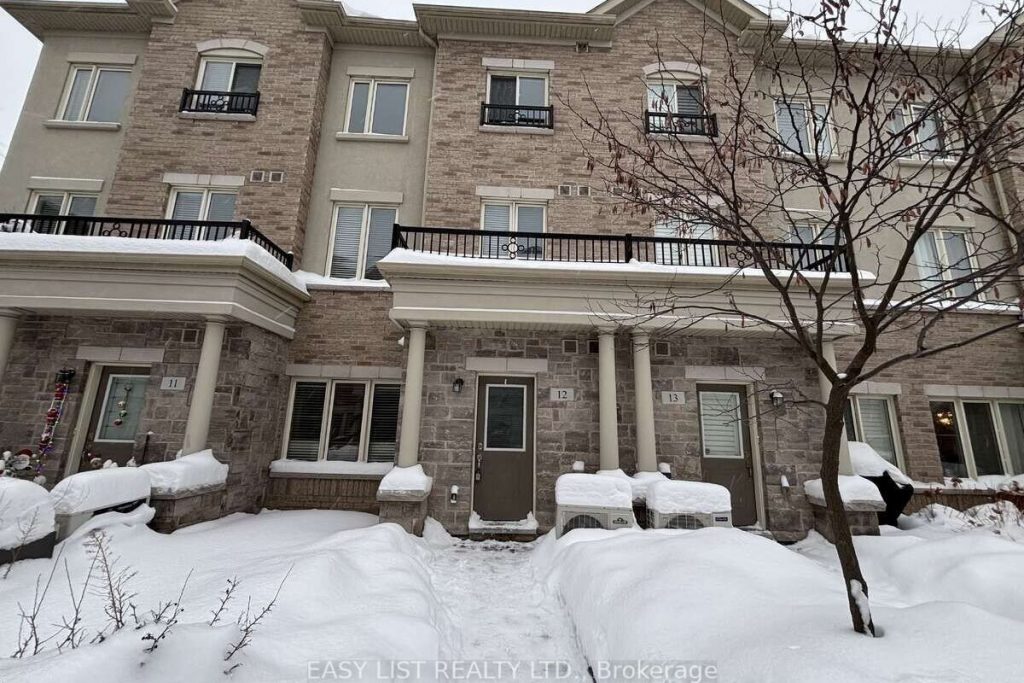
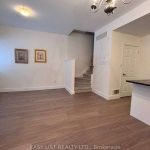
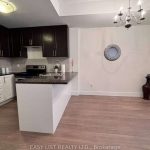
For more info on this property, please click the Brochure button. Bright, stylish, and impeccably maintained, this 3-bedroom, 2.5-bath home offers a smart open-concept layout perfect for both daily living and entertaining. The main level features seamless living, dining, and kitchen spaces, highlighted by stainless steel appliances, granite countertops, and a central island with a breakfast bar for casual meals or hosting guests. The spacious primary bedroom includes a private ensuite, while two additional bedrooms are located on the third floor alongside a full bath and a conveniently placed laundry room. Ample closet space throughout adds to the home’s functionality. Freshly painted with brand-new carpeting, this property is truly move-in ready. Residents also enjoy access to a shared outdoor swimming pool. Ideally located near parks, trails, community centres, and top-rated schools and high schools. TTC transit is just steps away, with quick access to banks, shopping, malls, restaurants, and everyday amenities. The unit comes with 1 underground parking space, with additional parking available for purchase. Do not miss out!
Property Details
Rooms
Foyer
Kitchen
Living Room
Dining Room
Primary Bedroom
Bedroom 2
Bedroom 3
Laundry
Characteristics
Property
Inside
Building
Parking
Fees
Land
Sale History
| Date | Event | Price | MLS Number |
|---|---|---|---|
| Jan 21, 2026 | Listed | $699,000 | C12718370 |
| Jan 8, 2026 | Removed | C12452457 | |
| Oct 8, 2025 | Listed | $769,900 | C12452457 |
Similar Properties
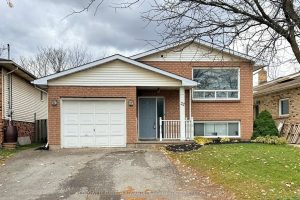
22 Ravine Road
Client RemarksFantastic opportunity for homeowners or investors! This versatile property features two fully self-contained units, offering flexibility, income potential, and […]
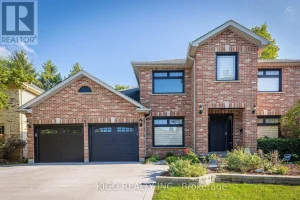
167 Sunnyside Drive
Welcome to 167 Sunnyside Drive, a spacious and beautifully updated 4+1 bedroom, 4+1 bathroom home in the highly desirable Masonville […]
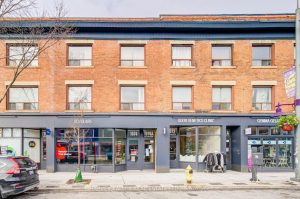
4 – 1074 St Clair Avenue W
L-I-V-E ! R-E-N-T ! F-R-E-E ! – ONE (1) months free on a 13 month lease. Welcome to this exciting […]
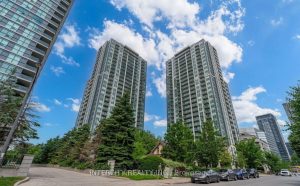
UPH04 – 16 Harrison Garden Boulevard
Welcome to this stunning suite in one of North York’s most prestigious buildings. This bright and spacious corner penthouse offers […]
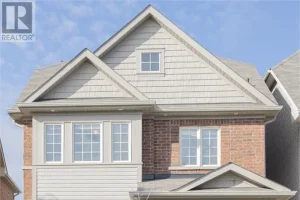
14 Duncan Road
Exceptional Detached Home with Income-Generating Coach House in Prestigious Cornell, Markham! A rare opportunity to own a beautifully upgraded family […]
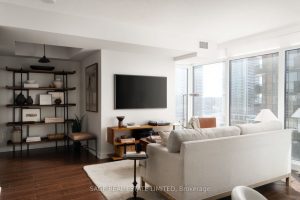
1607 – 72 Esther Shiner Boulevard
The Star of Esther Shiner! Ready your hearts and prepare to be star-struck, Unit 1607 at 72 Esther Shiner is […]