5 Knox Court
Description
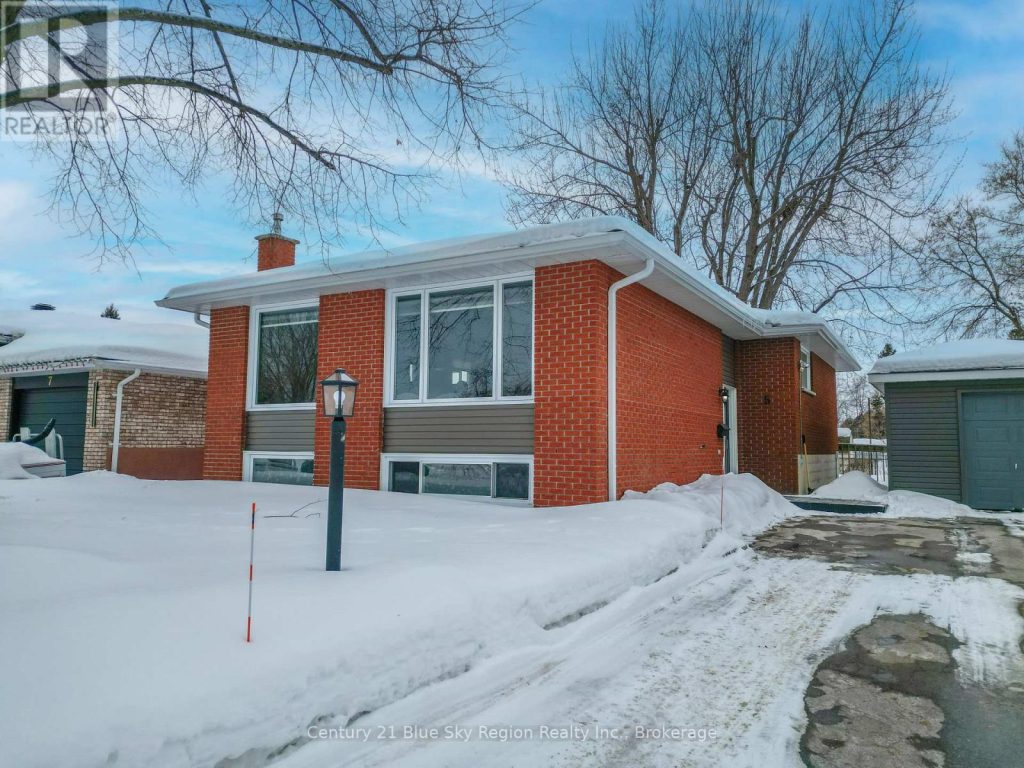
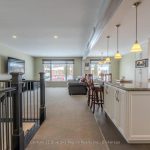
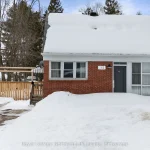
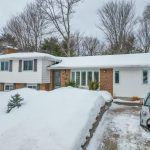
Roof redone in 2014 and eavestroughs/fascia in 2025 with double leaf covers. Pizo kitchen installed 2017 with granite countertops from Bella Terra Stone. 8 ft Island with ample storage and power. Frigidaire Gas stove, dishwasher, double-door fridge with bottom freezer and interior ice maker. Main level fully renovated to the stud, new panel with ACFI/AGFI outlets throughout. 50+ yr LED lighting throughout. Fully reinsulated beyond code, the attic has extra blown insulation and double air vents added. Windows updated in 2017 HVAC in 2017. Electric fireplace in the rec room installed in 2025 with Bella Terra granite hearth. The home has been converted into 2 bedrooms up which can be converted back into 3 with ease. Hardwood floors.Great shed on the property for lots of storage as well as lots of storage in the house. The third bedroom has a walk-in closet. The rec room is set up as a great theatre room.
Property Details
Rooms
Foyer Main
Living Room Main
Dining Room Main
Kitchen Main
Bedroom Main
Bedroom 2 Main
Bathroom Main
Recreation Basement
Bedroom 3 Basement
Bathroom Basement
Utility Room Basement
Characteristics
Property
Inside
Building
Parking
Fees
Land
Sale History
| Date | Event | Price | MLS Number |
|---|---|---|---|
| Apr 1, 2026 | Listed | $514,900 | X12943120 |
| Mar 31, 2026 | Removed | X12826362 | |
| Feb 27, 2026 | Listed | $569,900 | X12826362 |
Similar Properties
5848 Osprey Avenue
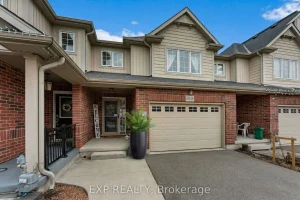
Welcome to this immaculate, move-in ready freehold townhouse in sought-after Fernwood Estates in Niagara Falls! Perfect for first-time buyers, growing […]
833 Laurier Avenue
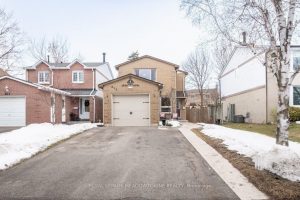
Welcome to this beautifully maintained home in the highly sought-after Timberlea neighbourhood. This is a community where families put down […]
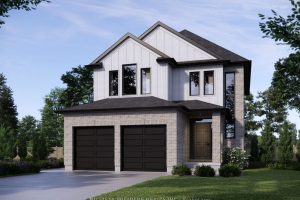
1189 Honeywood Drive
RAVINE WOODED WALKOUT LOT! New model home under construction. Faster closing date available. The AZALEA model with 2131 sq feet […]
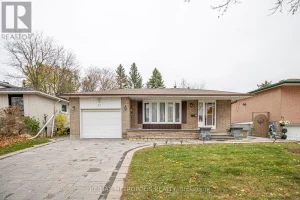
37 Albacore Crescent
Welcome to **37 Albacore Crescent** – an exceptional opportunity in the heart of Scarborough, perfectly situated near **Markham & Ellesmere**!This […]
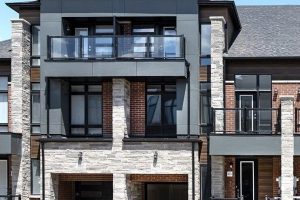
3055 Perkins Way
**Brand new home sold by the Builder. Price reflects $130,000 HST price reduction. ** 2-storey freehold townhouse with a loft. […]
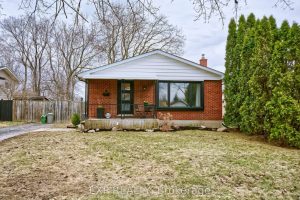
8 Metcalfe Crescent
Beautifully Renovated Bungalow, located on a quiet crescent in sought-after South London. Ideally situated close to hospitals, major arterial roads […]