1161 Royal York Road
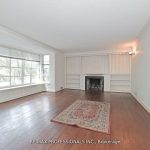
Description
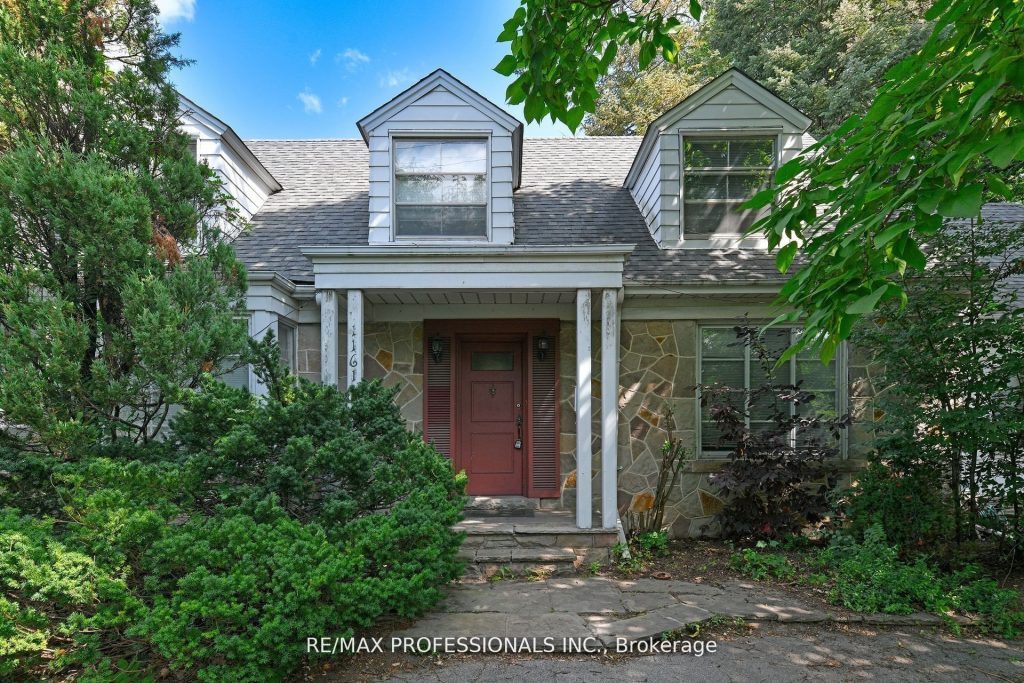
Presenting a rare offering 72 x 224 treed lot in the heart of Etobicoke Humber Valley Village. Most distinguished neighbourhood. First time on market in 28 years, built in 1945. For builder, renovator perfect canvas for a refined renovation or a custom luxury build. The grounds and mature trees provide an exquisite backdrop for outdoor living. Humber Valley is celebrated for its established charm, picturesque streetscapes. 2-storey home, 5 bedrooms, family size kitchen, 3 baths, with double car garage walk-in house, office or sunroom on main level, finished lower level, and exceptional lifestyle amenities. Families want the area for its top ranking schools, including the coveted Humber Valley Junior Middle School, or close to green spaces such as James Garden and Humber River Trails. Residents enjoy nearby upscale shopping and dining. Access to major thorough fare, golf clubs, and the TTC + Subway to Downtown Toronto. This is a rare opportunity to secure a legacy property in one of the city’s most exclusive pockets. A true gem awaiting its next chapter.
Property Details
Rooms
Foyer
Living Room
Dining Room
Sunroom
Kitchen
Office
Primary Bedroom
Bedroom 2
Bedroom 3
Bedroom 4
Recreation
Laundry
Characteristics
Property
Inside
Building
Parking
Fees
Utilities
Land
Sale History
| Date | Event | Price | MLS Number |
|---|---|---|---|
| Jan 21, 2026 | Listed | $2,300,000 | W12718522 |
| Jan 8, 2026 | Removed | W12557870 | |
| Nov 19, 2025 | Listed | $2,400,000 | W12557870 |
Similar Properties
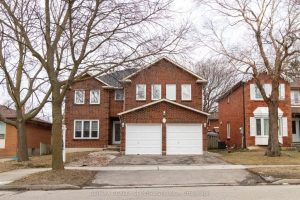
21 Bristol Avenue
3 BEDROOM LEGAL BASEMENT APPARTMENT*** Welcome to 21 Bristol Ave Brampton. Very spacious with over 4000 sq. ft. of living […]
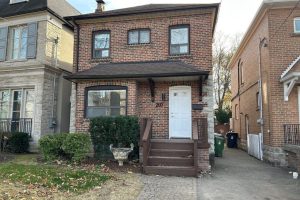
207 Old Orchard Grove
For lease, this beautifully renovated 3-bedroom, 2-bathroom home located in the highly sought-after Bedford Park neighborhood. Recently renovated featuring an […]
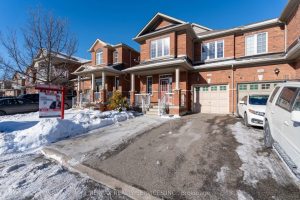
112 Amaranth Crescent
WOW 1838 Sq Ft (As Per Mpac) !!! Welcome To This Fully Upgraded Home With Thoughtfully Designed Living Space & […]
2068 Mississauga Road
Live on one of the most prestigious and historic streets in sought-after neighbourhood in Mississauga. Boasts over 5000 sft of […]
556 Hunter Street
Under the Kincardine sun in the desirable Hunter’s Ridge community, you’ll find this meticulously maintained terracotta beauty. Tucked away on […]
1651 Ramara Road 51 N/a
Peace of Mind in your Little Piece of Heaven! This 2 bedroom 1 bath home is super cute and turn-key […]