32 Agricola Road
Description
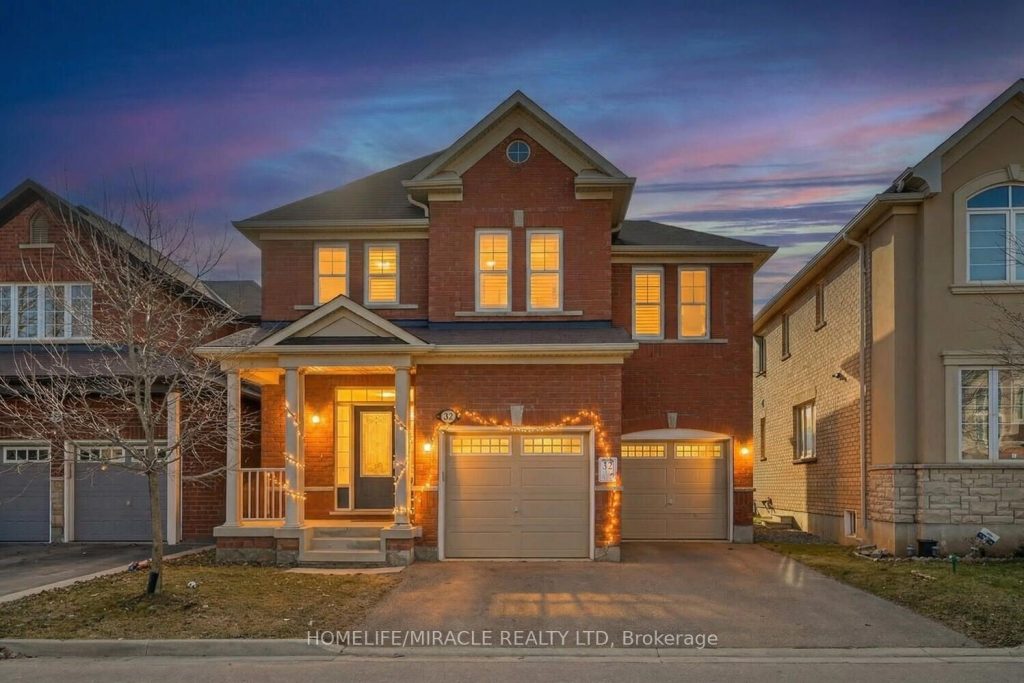
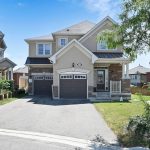
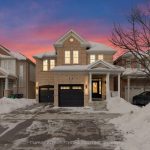
Beautifully Maintained Four Bedroom, 2.5 Bathroom & Upgraded Mattamy Detached Near The Mount Pleasant GO. 2780 Square Foot Home With Main Floor With 9 Foot Ceilings Including Ceramic Flooring Throughout home. Kitchen Features Stainless Steel Appliances, Centre Island, Upgraded Pantry, Counter Top, Backsplash Including Pots & Pans Drawers. Upgraded Built-In Cabinetry In Family Room, offered Ceiling. Step Into The Primary Room With A His & Hers Walk-In Closets Including Upgraded Bath. Convenient Second Floor Laundry & Large Bedroom Closets. Entrance From Garage. Upgraded Light Fixtures Throughout The Main Floor. No Sidewalk! Fantastic Location, Close To Schools & Parks!
Property Details
Rooms
Living Room Main
Dining Room Main
Family Room Main
Kitchen Main
Breakfast Main
Primary Bedroom Second
Bedroom 2 Second
Bedroom 3 Second
Bedroom 4 Second
Laundry Second
Characteristics
Property
Inside
Building
Parking
Fees
Land
Sale History
| Date | Event | Price | MLS Number |
|---|---|---|---|
| Mar 31, 2026 | Listed | $1,199,000 | W12939108 |
| Aug 11, 2015 | Sold | $635,000 | W3282784 |
| Aug 9, 2015 | Listed | $599,900 | W3282784 |
Similar Properties
8 Renfrew Street
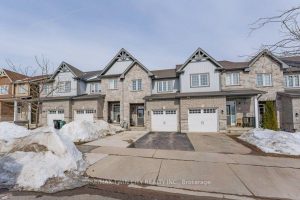
Beautiful freehold townhouse located in the desirable Huron area. Offering 3 bedrooms and 2.5 bathrooms with a bright open concept […]
4367 Kerry Drive
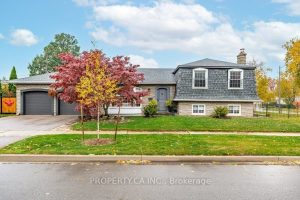
Discover the charm and versatility of this spacious 3+1 bedroom, 2 bathroom detached home on a sprawling corner lot. This […]
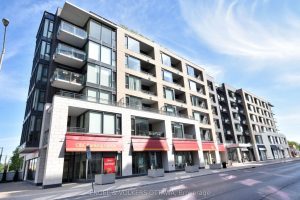
509 – 101 Richmond Road
Welcome to Suite 509 at 101 Richmond Road, a beautiful 2 bedroom, 2 bathroom condo ideally situated in the heart […]
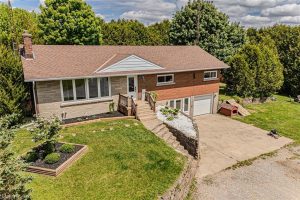
2364 Windham West Quarterline Road W
Don’t scroll past this one. Set on just under an acre, this raised ranch gives you room to live, grow, […]
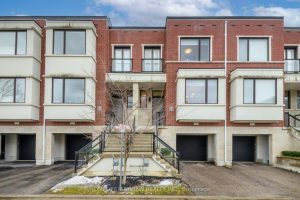
12 Genuine Lane
Welcome to this exceptional modern townhouse in highly-sought Urban Towns at Bayview! This north-south facing, luxurious & tastefully & professionally […]
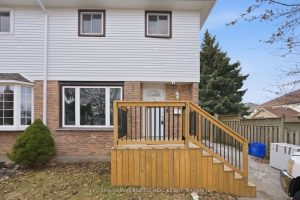
428 Lesabre Street
Welcome to this fantastic opportunity in Oshawa’s desirable Eastdale community! This 3-bedroom, 2-bathroom semi-detached home is perfect for first-time buyers, […]