36 Rampart Crescent
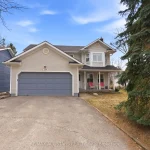
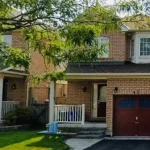
Description
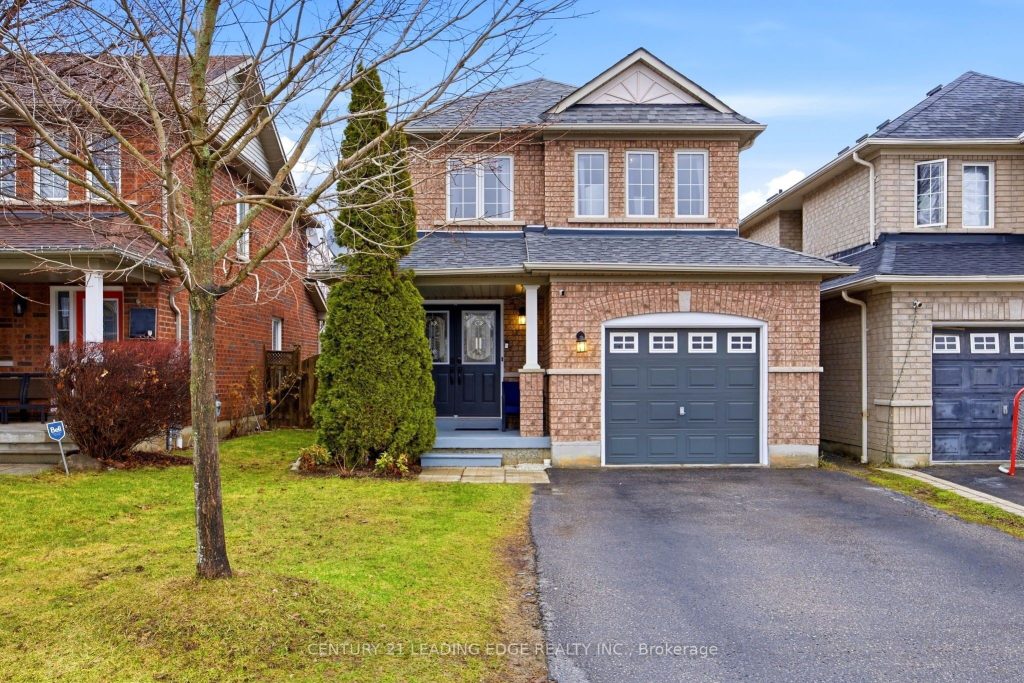
Welcome To This Beautifully Upgraded 3 Bedroom, 3 Bathroom Home, Located in the Desirable Williamsburg Community Of Whitby * Featuring Open Concept Layout * Double Door Foyer W/Entry To Garage * Modern Kitchen With Quartz Counters, custom Backsplash, Stainless Steel Appliances * Huge Breakfast Area With W/O To Backyard With Gas Bbq Hookup * Hardwood Floor Throughout Main, Second Level & Staircase, Main Floor Smooth Ceiling With Pot Lights * Major Upgrades including 200 Amp Service Furnace (2025), Roof (2020) * Primary Bedroom Includes 4 Pc Ensuite & Walk-In Closet * Fantastic Family Oriented Location, Close to Top Rated Schools, Parks, Playgrounds and Public Transit, Just Minutes To Shopping and Highways 412, 401 &407. A Must See.
Property Details
Rooms
Living Room Main
Family Room Main
Kitchen Main
Breakfast Main
Primary Bedroom Second
Bedroom 2 Second
Bedroom 3 Second
Characteristics
Property
Inside
Building
Parking
Fees
Land
Sale History
| Date | Event | Price | MLS Number |
|---|---|---|---|
| Apr 1, 2026 | Listed | $899,900 | E12946868 |
| Apr 18, 2017 | Sold | $740,000 | E3761308 |
| Apr 13, 2017 | Listed | $649,900 | E3761308 |
| Mar 8, 2007 | Sold | $282,000 | E1076851 |
| Feb 20, 2007 | Listed | $289,900 | E1076851 |
| Oct 31, 2006 | Removed | E994528 | |
| Sep 24, 2006 | Listed | $278,000 | E994528 |
| May 10, 2004 | Sold | $256,500 | E449629 |
| May 3, 2004 | Listed | $258,800 | E449629 |
Similar Properties
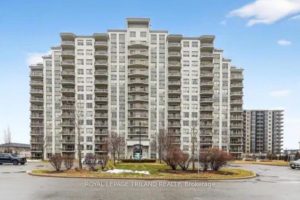
406 – 1030 Coronation Drive
Welcome to 1030 Coronation Drive Unit 406, better known as Northcliff, located in the heart of desirable Hyde Park (Northwest […]
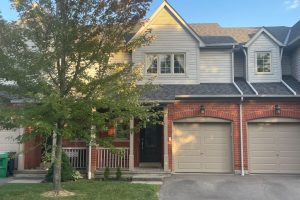
55 – 5223 Fairford Crescent
Welcome to this stylish and upgraded 3-bedroom, 2-bathroom condo townhouse, perfectly blending comfort and convenience in a quiet East Credit […]
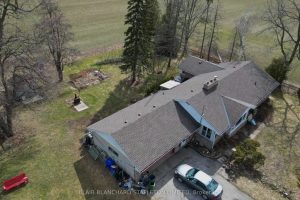
957 Smith Road
Rare opportunity to acquire over 10 acres of M11-zoned industrial land in the highly desirable Ancaster business corridor. 957 Smith […]
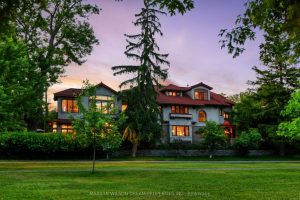
12 Allan Place
A Once-in-a-Generation Opportunity to Own the Glebe’s Crown Jewel! There are homes in the Glebe and then there are landmarks. […]
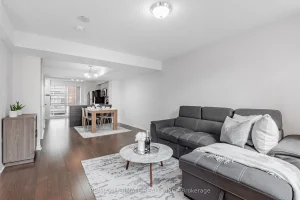
311 – 11 St Joseph Street
Your downtown search ends here. Priced at just $700 per square foot, this spacious two-storey, two-bedroom condo at Eleven Residences […]
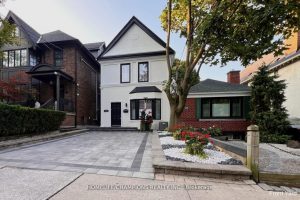
291 St Clair Avenue E
Rosedale Moore Park Detached Modern with Traditional Elegance – 3+2 bedroom, 3 bathrooms. In Toronto’s most coveted neighborhood, this fully […]