1112 – 3 Rean Drive
Description
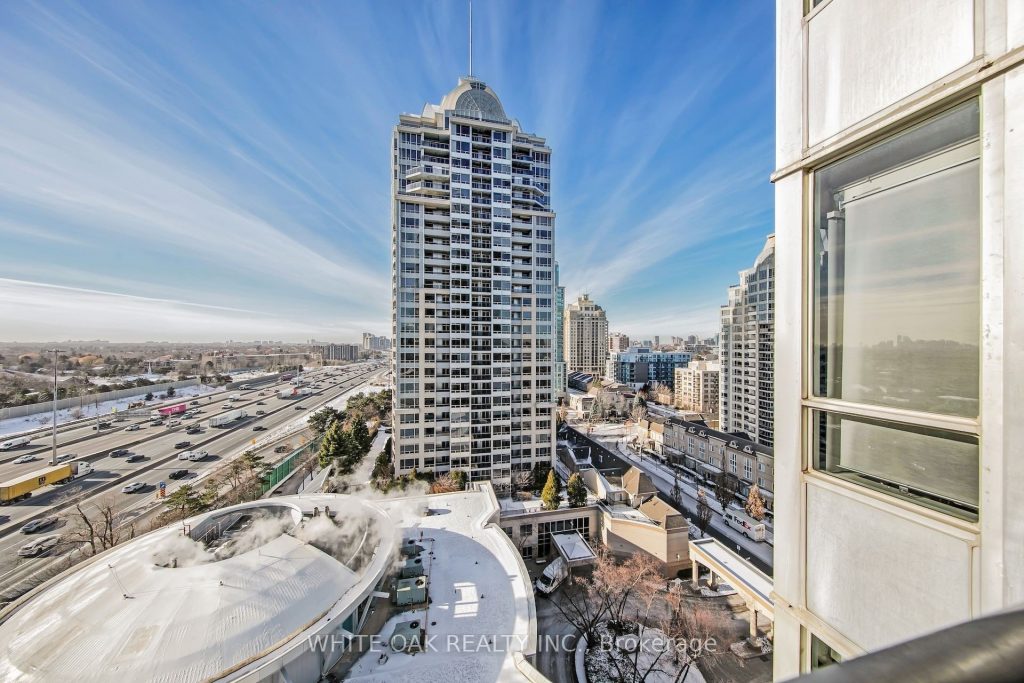
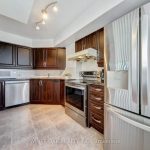
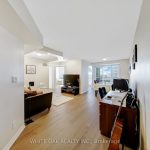
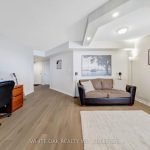
Bright, spacious and impeccably maintained corner suite featuring one of the best floor plans in the building, offering approximately 960 sq. ft. of thoughtfully designed living space filled with natural light. This well-maintained two-bedroom layout includes a versatile den area where walls can be easily rebuilt to create an enclosed room, or left open to enhance the dining, living, and social spaces-ideal for a home office, guest room, or flexible family use. Recently updated with new hardwood flooring and fresh paint throughout. Located in one of North York’s most sought-after communities, just a short walk to Bayview Village Shopping Centre, Bayview TTC Subway Station, YMCA, community centre, dining, and everyday conveniences, with quick access to Highway 401. An exceptional opportunity to enjoy comfort, functionality, and an unbeatable lifestyle.
Property Details
Rooms
Kitchen
Living Room
Dining Room
Primary Bedroom
Bedroom 2
Characteristics
Property
Inside
Building
Parking
Fees
Land
Sale History
| Date | Event | Price | MLS Number |
|---|---|---|---|
| Jan 21, 2026 | Listed | $680,000 | C12716146 |
| Feb 19, 2014 | Sold | $405,000 | C2815648 |
| Jan 21, 2014 | Listed | $415,000 | C2815648 |
| Jan 21, 2014 | Removed | C2764298 | |
| Oct 16, 2013 | Listed | $424,900 | C2764298 |
| Apr 30, 2009 | Sold | $314,000 | C1593146 |
| Apr 3, 2009 | Listed | $329,000 | C1593146 |
| Jan 14, 2006 | Sold | $259,000 | C773122 |
| Oct 12, 2005 | Listed | $265,000 | C773122 |
| Nov 17, 2004 | Removed | C564947 | |
| Nov 2, 2004 | Listed | $275,000 | C564947 |
| Apr 2, 2003 | Removed | C221311 | |
| Mar 25, 2003 | Listed | $283,800 | C221311 |
Similar Properties
51 Cape Dorset Crescent
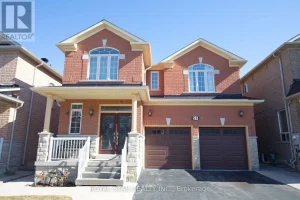
Beautifully Maintained 4 Bedroom Detached Recently Renowned Home In The Highly Sought Area Sandringham-Wellington Community. This Spacious Property Features Bright […]
58 Picnic Point Lane
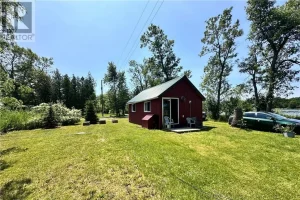
Charming Cottage on Picnic Point Lane – Peninsula Paradise! Escape to this cozy 1-bedroom cottage nestled on a private peninsula […]
401 – 198 Dunn Avenue
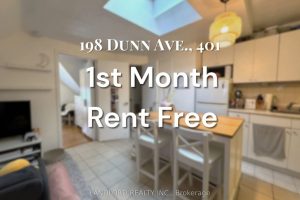
**FIRST MONTH FREE**Discover The Perfect Blend Of Comfort And Convenience In This Bright 1 Bed, 1 Bath Suite Offering A […]
202 – 11 Rebecca Street
Sold “as is, where is” basis. Seller makes no representations and/ or warranties. Some photos are virtually staged.
945 Locomotion Lane
There’s more room for family in the Lawrence Executive Townhome. Discover a bright, open-concept main floor, where you’re all connected […]
804 – 225 Harvard Place
The Perfect Opportunity Awaits You To Own this Very Affordable Condo In The Lincoln Heights Area Of Waterloo. This Bright […]