2252 Denure Drive
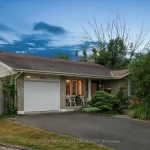
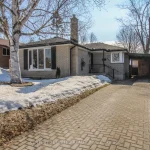
Description
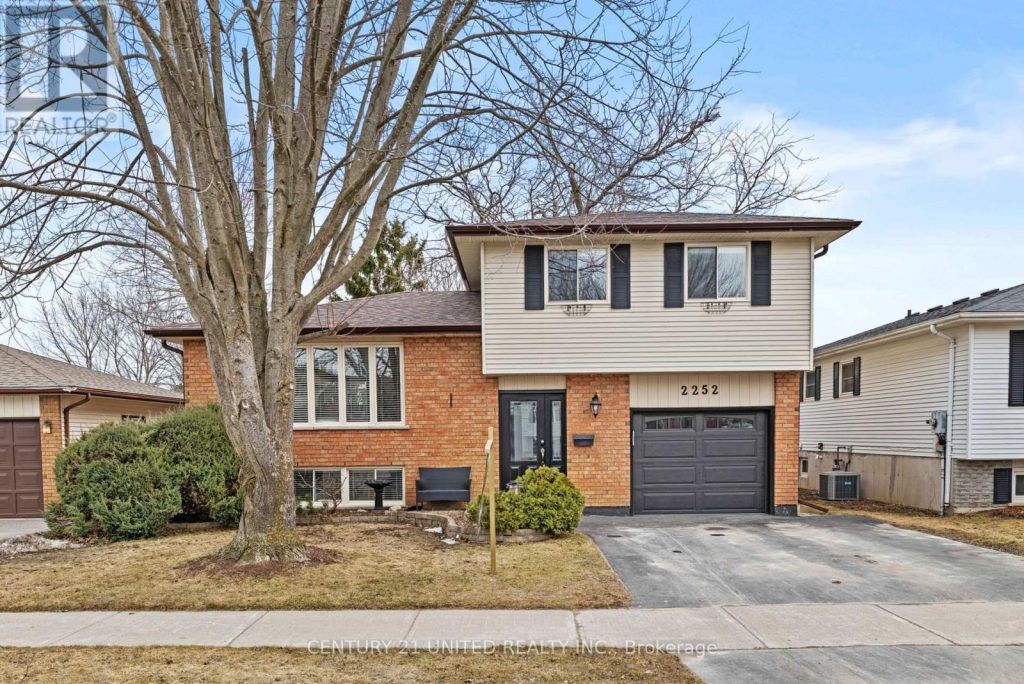
Fall in love with this bright and airy 3-bedroom sidesplit, perfectly designed for the rhythms of family life. The thoughtful multi-level layout ensures a peaceful retreat with all three bedrooms tucked away on their own private level, while the main floor greets you with a beautiful open-concept kitchen and living space. Large windows in this central hub invite the outdoors in, creating the perfect setting for holiday hosting or simple weeknight dinners. Escape to the lower level to find your new favourite spot: a generous family room featuring a warm fireplace-ideal for movie nights. Outside, your summer memories await on the spacious deck and a the fully fenced backyard. With the convenience of an attached garage and a location within walking distance to local schools, parks, and shops, everything your family needs is right here.
Property Details
Rooms
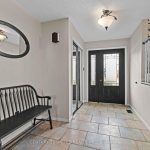
Foyer Main
Office Main
Kitchen Second
Living Room Second
Bedroom Third
Bedroom 2 Third
Bedroom 3 Third
Family Room Lower
Laundry Lower
Characteristics
Property
Inside
Building
Parking
Fees
Land
Sale History
| Date | Event | Price | MLS Number |
|---|---|---|---|
| Apr 1, 2026 | Listed | $699,800 | X12944480 |
| Feb 21, 2000 | Sold | $145,000 | X6842894 |
| Dec 6, 1999 | Listed | $149,000 | X6842894 |
| Jan 30, 2000 | Removed | X6833568 | |
| Nov 18, 1999 | Listed | $152,000 | X6833568 |
Similar Properties
43 Blacklock Street
Stunning Freehold 2-Storey Townhouse In Desirable Cambridge! This Move-In-Ready Home Features 9-Foot Ceilings On The Main Floor, And A Bright, […]
201 – 1765 Cabaret Lane
Experience the remarkable convenience and comfort of Club Citadelle, a one-of-a-kind condominium community designed for a resort-style living experience. This […]
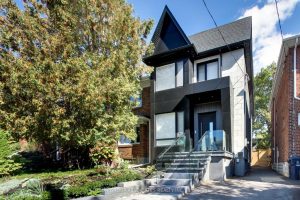
199 Arlington Avenue
Discover architectural elegance and effortless modern living in this newly built home designed for today’s dynamic family. Thoughtfully crafted for […]
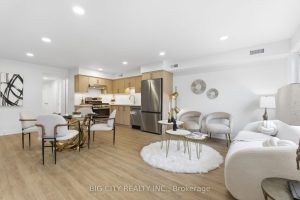
2 – 68 Westholme Avenue
Welcome to a BRAND NEW boutique townhouse on a highly pedestrian scale street – Westholme Avenue. This boutique townhouse offers […]
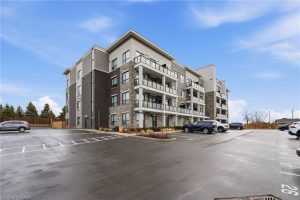
203 – 120 Springvalley Crescent
Welcome to this beautifully upgraded 2-bedroom condo in a desirable neighbourhood on the Hamilton Mountain. Offering a thoughtfully designed layout, […]
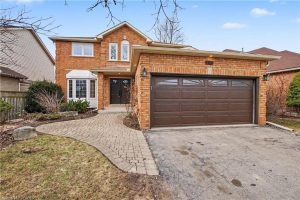
507 Grand Ridge Drive
Welcome to this beautifully remodeled all-brick, 2-storey detached home in the sought-after, family-friendly West Galt neighbourhood that delivers everything today’s […]