2012 – 45 Charles Street E

Description
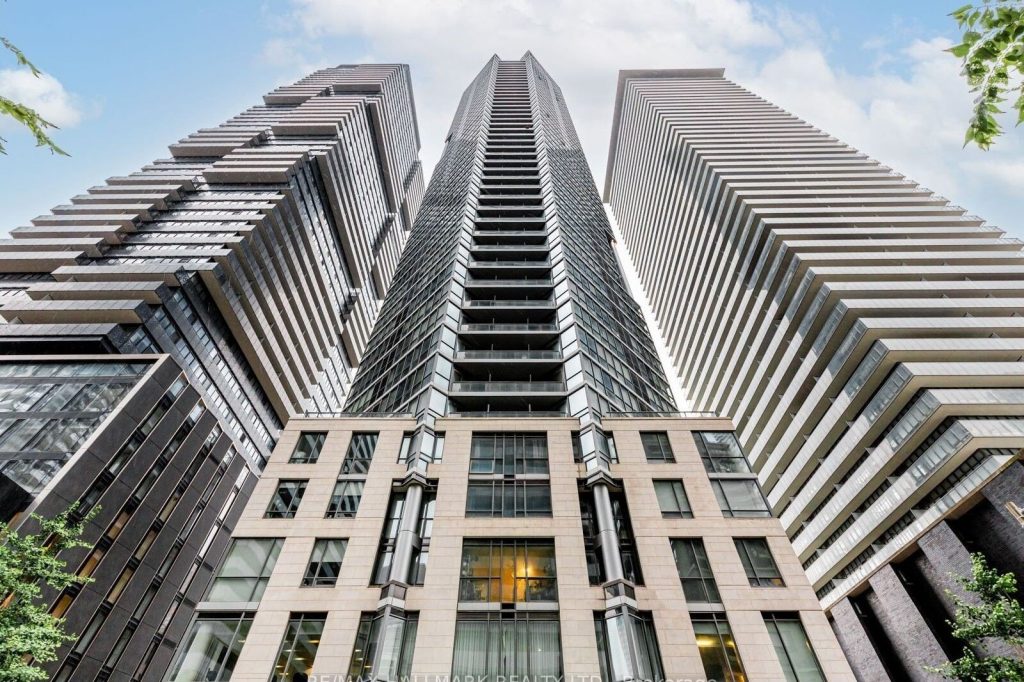
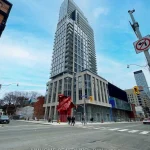
Welcome to 45 Charles Street East – A Prime 2 Bedroom Condo for Lease in Toronto’s Prestigious Yonge and Bloor Neighbourhood.This efficiently designed 718 square foot 2-bedroom, 2-bathroom condo offers a smart layout ideal for professionals, couples, or roommates seeking privacy and functionality. The open-concept living and dining area maximizes space and natural light, while the modern kitchen is thoughtfully integrated for everyday convenience and entertaining. The primary bedroom features a private ensuite bath, and the second bedroom is perfect as a guest room, home office, or additional sleeping space.Included with the unit are one parking space and a locker – a rare and valuable combination in this highly walkable downtown location.Residents enjoy access to premium building amenities, which include a fully equipped fitness centre, party/meeting rooms, concierge service, and beautifully appointed common areas. The building offers the convenience and security today’s tenants expect in a luxury downtown condo rental.Living at Yonge and Bloor places you in the heart of it all. Steps to the subway, world-class shopping, restaurants, cafes, grocery stores, Yorkville, the University of Toronto, and the financial district, this location delivers unmatched lifestyle value. Walk Score and Transit Score are exceptional, making car-optional living effortless – though you’ll still appreciate having your own dedicated parking space.If you’re searching for a 2 bedroom condo for lease in Toronto with parking, locker, top-tier amenities, and an unbeatable downtown address, this opportunity at 45 Charles Street East checks every box.
Property Details
Rooms
Foyer Flat
Kitchen Flat
Dining Room Flat
Living Room Flat
Primary Bedroom Flat
Bedroom 2 Flat
Characteristics
Property
Inside
Building
Parking
Land
Similar Properties
711 – 920 Sheppard Avenue W
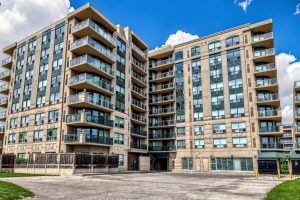
Beautiful upgraded and renovated 3-bedroom, 2-bath condo, 1,120 sq.ft with unobstructed breathtaking view. Excellent, Bright and Spacious layout. Modern Kitchen […]
219 – 60 George Butchart Drive
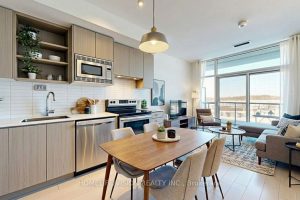
This bright 1-bedroom plus den, 2-bathroom ! suite offers 628 sq.ft. of total living space, including a balcony overlooking picture- […]
1310 – 36 Brentcliffe Road
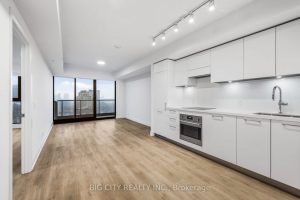
Welcome To 36 Brentcliffe Luxury Rentals! Come Home To An Amazing Junior 2 Bed, 2 Bath With Beautiful Finishes And […]
69 – 940 St David Street N
Welcome to Unit 69 at 940 St. David St N in Fergus! This beautiful ground-level stacked townhouse features 2 spacious […]
2104 – 36 Olive Avenue
Brand new 1-bedroom unit at Olive Residences, ideally located in the heart of North York. One of the best layouts, […]
203 Oakcrest Avenue
Welcome To 203 Oakcrest Avenue , Where Home Ownership Truly Feels Within Reach. Tucked Away On A Quiet, Tree-Lined Street […]