1103 – 21 Overlea Boulevard
Description
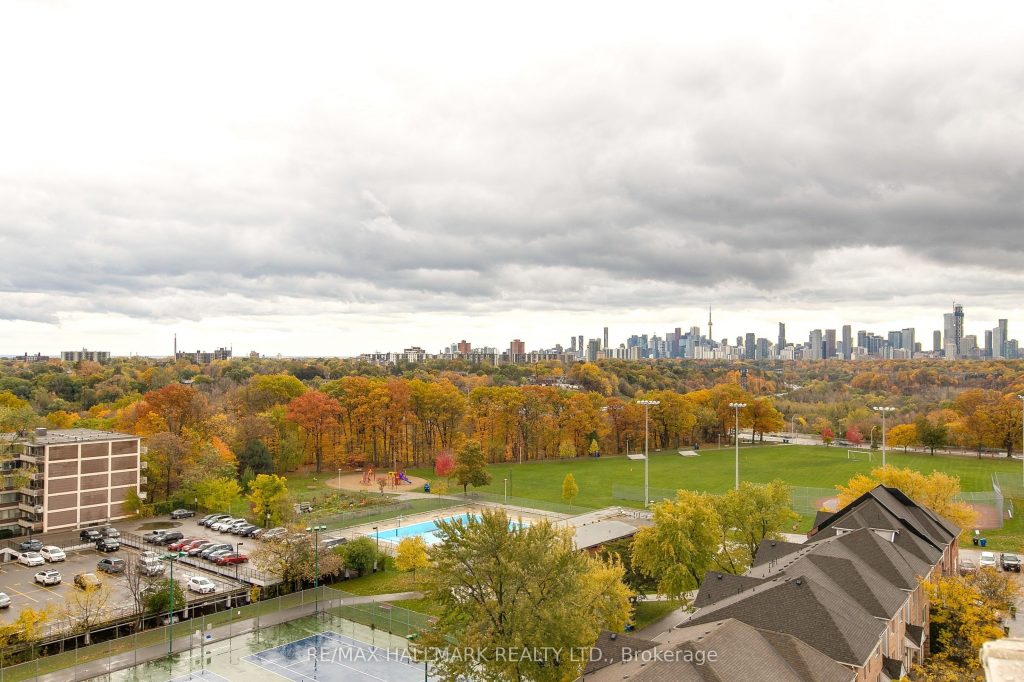
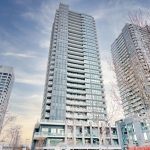
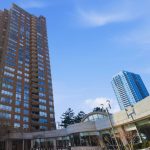
Welcome to Suite 1103 at 21 Overlea Blvd – a beautifully maintained 2-bedroom, 2-bath residence in the highly regarded Jockey Club Condominiums. Known for its solid construction, excellent management, and strong community feel, this established building offers exceptional value in Thorncliffe Park. This bright and spacious suite features a smart, functional layout with large windows showcasing stunning, unobstructed Toronto skyline views. The generous living and dining area is perfect for relaxing or entertaining, while the well-appointed kitchen offers ample cabinetry and workspace. Both bedrooms are well-sized, including a primary suite with its own ensuite bath for added privacy. Pride of ownership is evident throughout – truly move-in ready. Enjoy a full range of amenities including a fitness centre, sauna, party room, library, billiards lounge, outdoor BBQ and picnic area, visitor parking, and secure entry with 24-hour monitoring. Includes one underground parking space and one locker. Low maintenance fees cover utilities, adding outstanding value. Ideally located steps to East York Town Centre, groceries, cafés, parks, and ravine trails. TTC is at your doorstep with quick access to the DVP and the future Ontario Line for easy downtown commuting. A fantastic opportunity for professionals, families, or downsizers seeking comfort, convenience, and spectacular skyline views in a well-established East York community.
Property Details
Rooms
Living Room Flat
Dining Room Flat
Kitchen Flat
Primary Bedroom Flat
Bedroom Flat
Laundry Flat
Characteristics
Property
Inside
Building
Parking
Fees
Land
Similar Properties
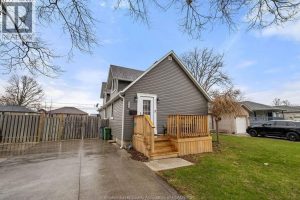
2119 Longfellow Avenue
Fantastic updated 1.5 Storey in prime South Windsor Location. 2+1 Bdrm, 2 Full Bth, All New New Kitchen 2025 including […]
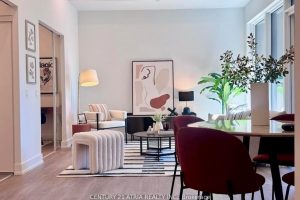
717 – 308 Jarvis Street
BRAND NEW FROM BUILDER – GST REBATE FOR ELIGIBLE PURCHASERS. JAC condo is perfectly situated at Jarvis and Carlton. This […]
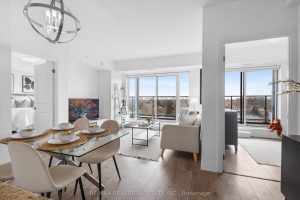
701 – 741 Sheppard Avenue W
This is the one buyers wait for: unobstructed South-facing views overlooking the skyline, an oversized private terrace, and the rare […]
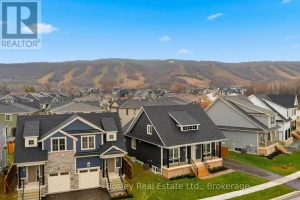
163 Sugar Maple Street
BUILDER COLLECTION HOME – including fully fenced yard! With over $100k in extras including; Full appliance package, Luxury vinyl flooring […]
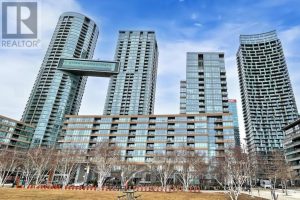
526 – 10 Capreol Court
This Contemporary City Place Parade Condo Is The Perfect Spot In Downtown Toronto To Live. Open Concept ,2 Bed room […]
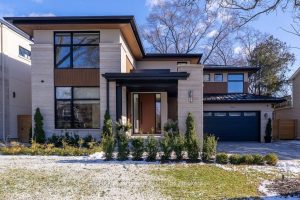
540 Patricia Drive
Step into this newly constructed custom residence which showcases bespoke built-in cabinetry fine craftsmanship. Stately nine-foot ceilings onthe first and […]