103 Russell Hill Road
Description
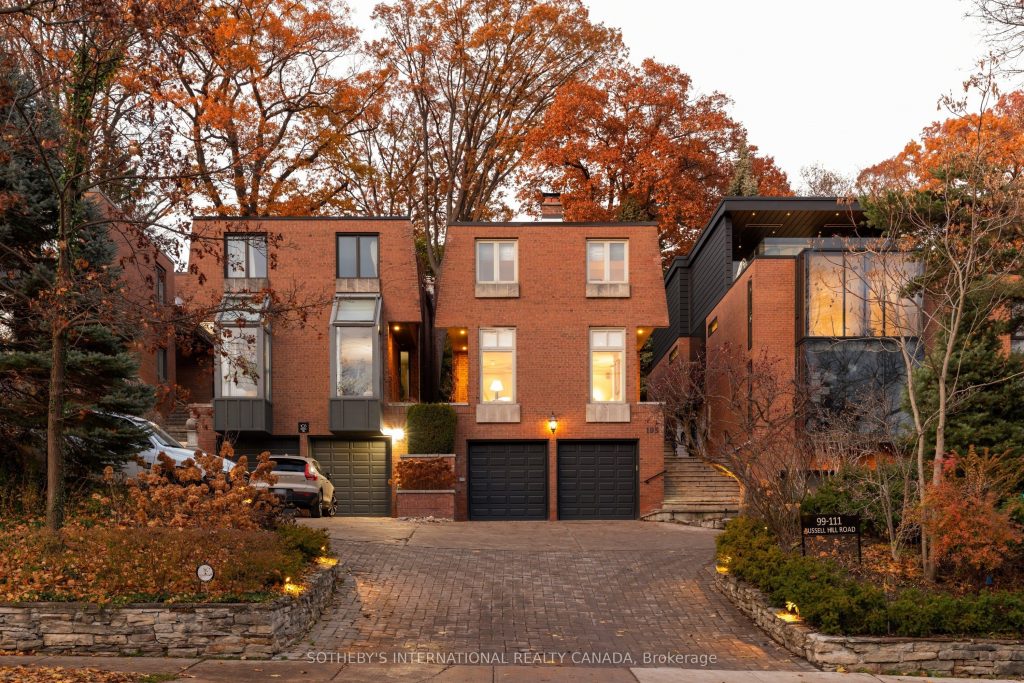
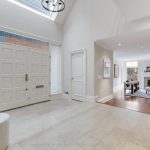
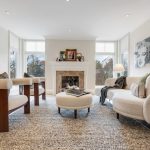
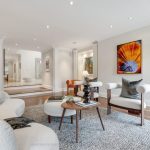
This refined city abode, extensively redesigned by the current owners, offers a total of 3800 sq ft of meticulously renovated and maintained living space across three levels. Situated on a prestigious street in South Hill, this is an extraordinary residence for lovers of art, design, architecture and nature. This mid-century architectural masterpiece is surrounded by parkland and ravines, blending refined design with abundant natural views. Entry into the front foyer immediately confirms the home’s classic and timeless style as well as the caliber of the finishes. Soaring two-storey ceilings are illuminated by an upper-level skylight, highlighting the custom bronze iron staircase. The main floor features a superbly scaled sunken living room, with fireplace, generously sized to even accommodate a piano. Everyday living centres around the family room, which boasts massive windows overlooking the spectacular back gardens. Beautifully updated eat-in kitchen with stainless-steel appliances and marble countertops. The second-floor houses three bedrooms and two baths. The primary suite is the epitome of Zen sophistication, featuring built-ins, a walk-in closet, and a renovated five-piece ensuite bathroom. The middle bedroom has been outfitted with a built-in office area (easily removed to accommodate a bed). The lower level provides further expansive living space with a considerably large recreation room and a fireplace. A sauna and shower for wellness, with additional storage area complete this level, with direct access to the double car garage. The exceptional back garden is a private, country-like retreat. The over 196-ft deep lot features professionally landscaped tiers, garden lighting, a spacious dining patio, and an upper-level gazebo and deck that is perfect for lounging and yoga. Enjoy access to some of the city’s best private and public schools. Close access to the shops and restaurants of both Yorkville and the Forest Hill Village. A 15-min walk to Dupont subway
Property Details
Rooms
Foyer
Living Room
Dining Room
Kitchen
Family Room
Primary Bedroom
Bathroom
Bedroom 2
Bedroom 3
Bathroom
Recreation
Laundry
Characteristics
Property
Inside
Building
Parking
Fees
Land
Sale History
| Date | Event | Price | MLS Number |
|---|---|---|---|
| Jan 19, 2026 | Listed | $3,950,000 | C12709062 |
| Jan 14, 2026 | Removed | C12552216 | |
| Nov 17, 2025 | Listed | $4,395,000 | C12552216 |
| Jun 19, 2007 | Sold | $1,701,000 | C1162492 |
| Jun 13, 2007 | Listed | $1,595,000 | C1162492 |
| Jul 19, 2005 | Sold | $1,160,000 | C688165 |
| Jun 1, 2005 | Listed | $1,295,000 | C688165 |
Similar Properties
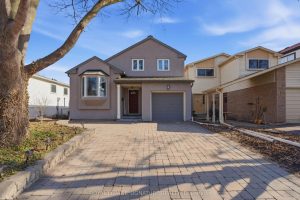
127 Snowshoe Crescent
Welcome to this beautifully maintained 3-bedroom, 2-bathroom side-split home nestled in the highly sought-after German Mills community. Offering a functional […]
92 Laurel Street
Welcome to 92 Laurel Street, a premium lot tucked away on a between conservation lands and a community splash pad […]
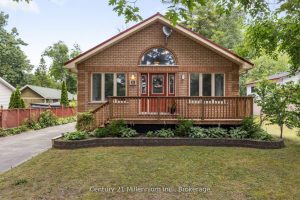
49 32nd Street N
A home so close to the beach you can hear & see the waves! Spacious home on a 50 x […]
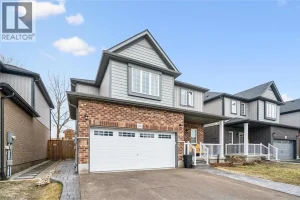
176 Snyder Avenue North
Move-in ready and beautifully finished, this 3 bedroom, 3 bathroom Claysam Homes property is located in great Elmira neighbourhood, walking […]
466 Wolf Grove Road
Looking for a hobby farm that actually delivers? This beautifully renovated 3+1 bedroom, 2 bathroom home sits on just under […]
174 Timberwalk Trail
243 Songbird Lane Model Home is open for viewing by appointment as well as 174 Timberwalk Trail by appt. (This […]