102 Gothic Avenue
Description
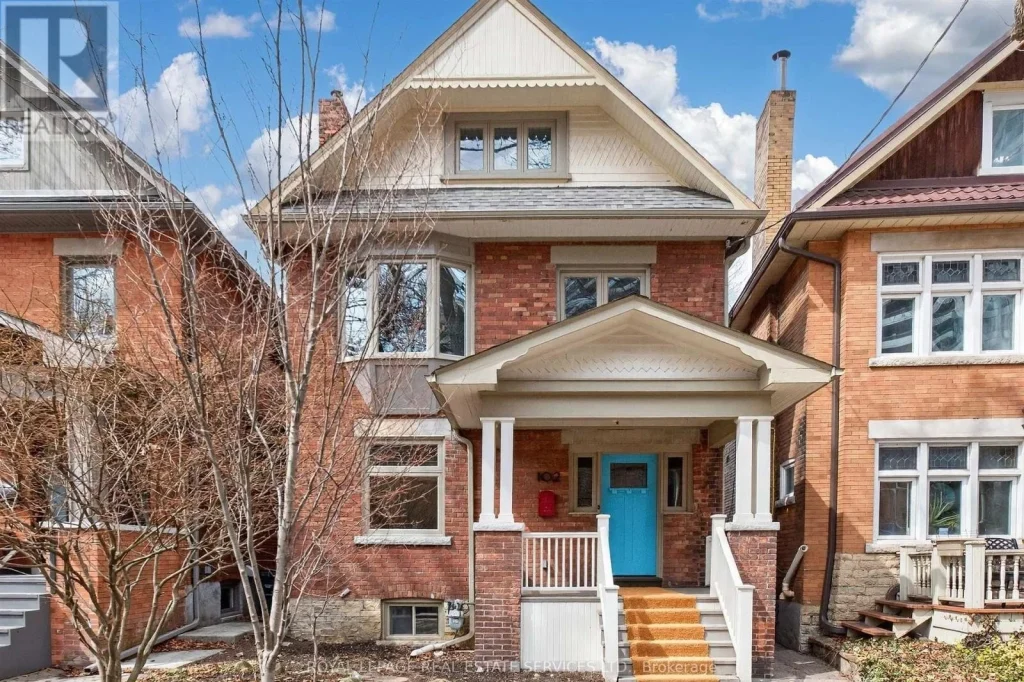
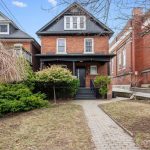
Nestled on one of the most coveted historic streets in Toronto’s west end, 102 Gothic Avenue is a masterclass in blending timeless character with contemporary luxury. This stunning 2 1/2 storey residence has been meticulously renovated and restored, offering an expansive floor plan that features 5+1 bedrooms, a dedicated home office, and an open family room. From the moment you step inside, the soaring ceilings, original stained glass accents, and gleaming hardwood floors create an atmosphere of refined elegance. The open-concept main floor is a host’s dream, flowing seamlessly from the spacious living areas to a convenient main floor powder room, making it the perfect backdrop for grand entertaining or intimate family gatherings. At the heart of the home lies a renovated kitchen, designed for both style and function. It boasts a sleek breakfast bar, quartz countertops, and a sophisticated tumbled marble backsplash. The upper levels continue to impress with a spa-like family bathroom and a sun-drenched office featuring a skylight and offering breathtaking views of the treetops and vibrant sunsets. Outdoors, the lifestyle is equally impressive, with two walk-outs to private decks and terraces, providing serene spaces for morning coffee or evening relaxation. The versatility of this property extends to the fully developed lower level, which functions as a complete secondary living space. Featuring its own kitchen, living room, bedroom, washroom, and a separate entrance, it serves as an ideal nanny or in-law suite. Situated on a quiet, child-friendly cul-de-sac, you are just steps away from the lush trails of High Park, the ambiance and shops of Bloor West Village and the convenience of the subway station. This is a rare opportunity to own a turnkey historic gem in one of Toronto’s most vibrant and walkable neighborhoods. (id:65070)
Property Details
Characteristics
Property
Inside
Building
Land
Sale History
| Date | Event | Price | MLS Number |
|---|---|---|---|
| Apr 1, 2026 | Listed | $1,989,000 | W12948566 |
| Jun 8, 2021 | Sold | $1,750,000 | W5256884 |
| Jun 1, 2021 | Listed | $1,479,000 | W5256884 |
| May 31, 2021 | Removed | $1,899,000 | W5230788 |
| May 12, 2021 | Listed | $1,899,000 | W5230788 |
| May 11, 2021 | Removed | $1,698,000 | W5219962 |
| May 4, 2021 | Listed | $1,698,000 | W5219962 |
| Apr 11, 2017 | Sold | $1,565,000 | W3748674 |
| Apr 3, 2017 | Listed | $1,299,000 | W3748674 |
| Mar 14, 2004 | Sold | $551,000 | W412969 |
| Mar 8, 2004 | Listed | $469,000 | W412969 |
Similar Properties
47 Flavian Crescent
Welcome to 47 Flavian Crescent a charming, newly painted detached home nestled in the heart of high-demand North York! This […]
205 – 261 King Street E
Suite 205 at Abbey Lane Lofts: a refined 995 sq. ft. warehouse re-creation defined by 11-foot ceilings, exposed ductwork, and […]
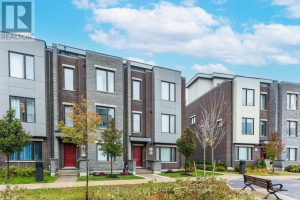
25 Cohen Way
Welcome to 25 Cohen Way in Vaughan’s highly sought-after Patterson community-an exceptional freehold 3-storey townhouse built in 2022 that stands […]
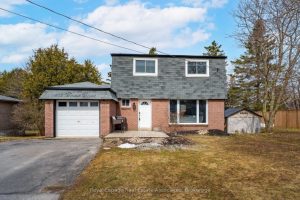
112 Susan Street
Welcome to this beautifully updated, move-in ready 4-bedroom home, ideally situated on a generous lot in a warm, family-friendly neighbourhood-just […]
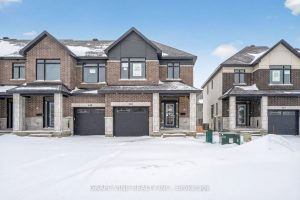
445 Haresfield Court
Stunning End-Unit Wentworth 3 by Claridge Homes. ~2,105 sq. ft. of thoughtfully designed living space with 3 bedrooms and 2.5 […]
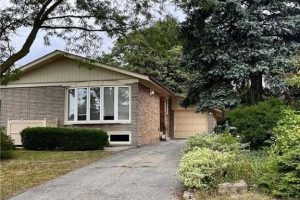
Lower #2 – 164 Richard Clark Drive
This charming studio unit offers a blend of comfort and practicality in an unbeatable location. Perfect for professionals, particularly those […]