101 – 722 Marlee Avenue


Description
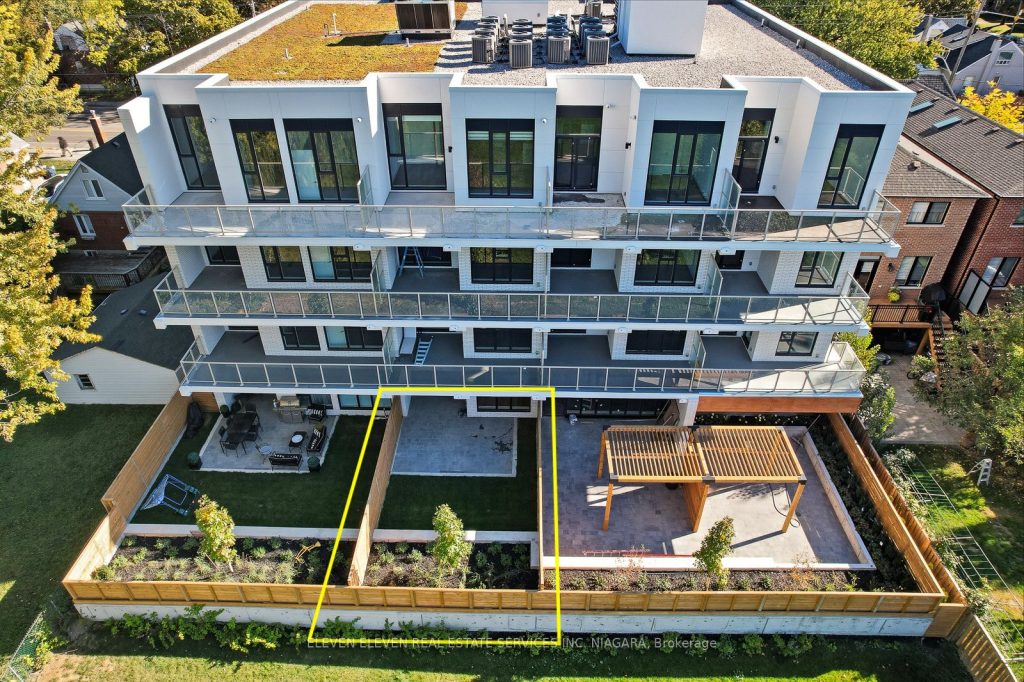
Welcome to Marla on the Park – where style, sophistication, and serenity meet. This thoughtfully designed 2-bedroom, 2-bathroom ground-level suite is one of just 28 boutique residences in an intimate four-storey mid-rise community near Glencairn & Marlee. At 757 sq.ft. indoors and a rare 600 sq.ft. outdoor terrace, it’s a home that’s more than naturally nice – it’s naturally you. Step inside and feel the ease of stylishly livable design: lofty 10′ ceilings, oversized windows that drench the space in sunshine, and a modern European-inspired kitchen with built-in appliances and a sleek gas cooktop for a seamless, elegant aesthetic. Wide-plank laminate and refined tile flooring flow throughout, blending form and function in perfect measure. Your private terrace expands your living space into the open air-ideal for morning coffee, alfresco dinners, or gatherings under the stars-complete with a gas line for effortless BBQs and lavish green-space views. Nestled within the Yorkdale-Glen Park community, this boutique address places you in a mature, family-friendly neighbourhood lined with local shops, cafés, and conveniences, with Wenderly Park as your next-door neighbour. Two subway stations-Lawrence West and Glencairn-are just five minutes away, connecting you downtown or to Yorkdale Mall in moments, and the upcoming Eglinton Crosstown LRT is only one stop away. With one parking space and storage included, Marla on the Park offers an exclusive lifestyle for those who appreciate modern luxury, convenience, and a touch of glamour-where every detail has been considered, and every moment feels like home.
Property Details
Rooms
Primary Bedroom Main
Bedroom 2 Main
Kitchen Main
Living Room Main
Characteristics
Property
Inside
Building
Parking
Land
Similar Properties
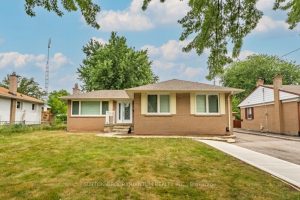
Lower – 313 Ashbury Road E
Beautifully updated lower level in desirable Bronte East! Featuring luxury vinyl floors, recessed lighting, a modern kitchen with stone counters […]
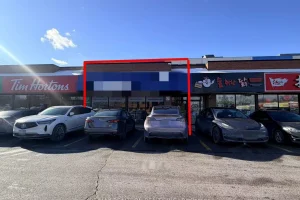
29 – 4186 Finch Avenue E
Rare Retail Opportunity in the Heart of Scarborough. Secure a prime retail space in a high-exposure, high-traffic plaza and medical […]
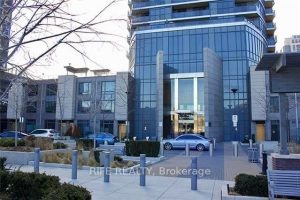
1809 – 5 Valhalla Inn Road
Beautiful Bright And Spacious Huge 1 Bedroom 1 parking. Unobstructed West Views High Celling, Open Concept, Large Bedroom With Semi-Ensuite […]
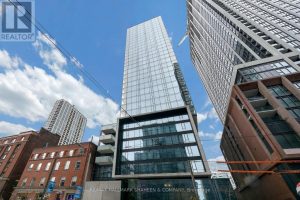
3204 – 11 Charlotte Street
Step into 11 Charlotte St, PH04. This is a bright and spacious penthouse residence located in the heart of King […]

510 – 28 Ted Rogers Way
A Luxurious Sleek And Slender Glass 44 Storeys Tower By Monarch. Freshly Painted, Spacious 1 Bdrm, Great Layout, Floor To […]
23 Robertson Lane
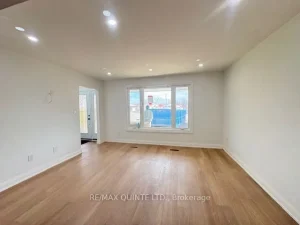
Main floor of a freshly renovated 3 bedroom 2 bath bungalow in Belleville’s West end. This non-smoking rental has been […]