2525 Woburn Crescent
Description
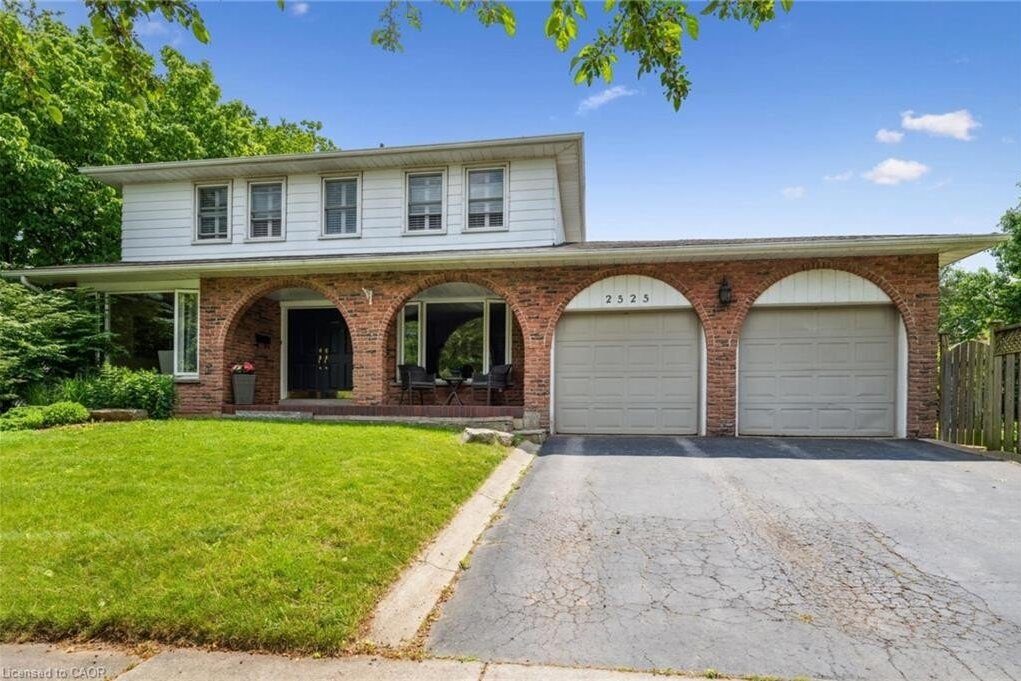
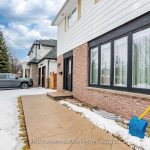
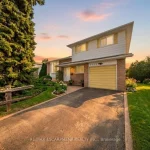
Welcome to 2525 Woburn Cr. nestled in the highly desirable neighbourhood of West Oakville. This well maintained 2 level home offers an exceptional living experience with approx. 2400 ft of finished living space and dbl car garage. Situated on a gorgeous lot w/a spacious backyard, this home is perfect for growing families & those who love to entertain. The main lvl offers a large eat-in kitchen w/ granite counter tops, stainless steel appliances and potlights, separate dining room and familyroom w/fireplace. Enjoy the convenience of main floor laundry. The second floor offers the perfect set-up w/4 large bedrooms and 4pc bath. The primary bdrm is open and bright with bonus 2pc en-suite. Enjoy the outdoors w/ease from your patio, w/plenty of room for outdoor dining, relaxation, & even a hot tub. The finished bsmt adds even more living space with ample room for a home theatre, playroom, or gym. Convenience is key as you’ll have access to QEW & Bronte Go station, schools, a community centre & scenic Bronte Harbour. The mature neighbourhood adds charm & tranquility, making this home the perfect blend of suburban peace & urban accessibility. Don’t miss your opportunity to own this fantastic home.
Property Details
Characteristics
Property
Inside
Building
Parking
Land
Sale History
| Date | Event | Price | MLS Number |
|---|---|---|---|
| Mar 25, 2026 | Listed | $1,290,000 | 40814841 |
| Nov 11, 2025 | Removed | $1,388,888 | W12350107 |
| Aug 18, 2025 | Listed | $1,388,888 | W12350107 |
| Aug 8, 2025 | Removed | $1,429,000 | W12224389 |
| Jun 16, 2025 | Listed | $1,429,000 | W12224389 |
| Jun 13, 2016 | Sold | $880,000 | W3483238 |
| May 3, 2016 | Listed | $899,747 | W3483238 |
Similar Properties
174 Budd Road
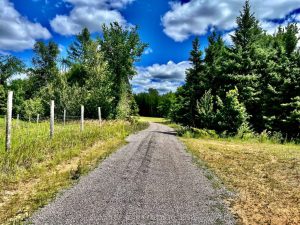
Just over 78 acres with a mixture of tillable field, cleared area that would be an ideal location to build […]
2102 – 195 Besserer Street
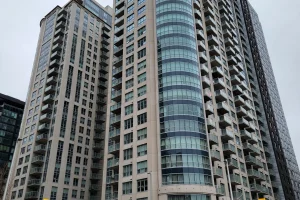
Stunning Claridge Plaza 2 bedroom, 2 bathroom condo. Conveniently located in downtown, near Ottawa University, Rideau Center, Parliament Hill, LRT, […]
20603 Willoughby Road
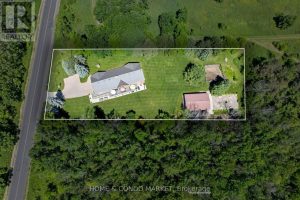
1 acre of land and over 4000 sf of living space in this Multi-Generational Ranch Style Home! 5 Bedrooms and […]
5035 Blessington Road
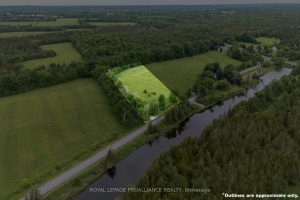
Own your very own view of the beautiful Salmon River @ 5035 Blessington Road. 30 minutes North from popular Prince […]
308 – 1882 Gordon Street
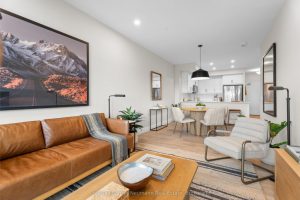
Welcome to Gordon Square III. This well-designed 1-bedroom suite offers bright, functional living in a modern condominium setting. The open-concept […]
550 121 Lower Sherbourne Street
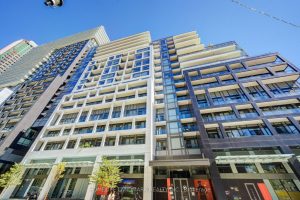
Experience the best of downtown living in this stunning 2-bed, 2-bath corner suite! Nestled between the historic St. Lawrence Market […]