191 Alderbrae Avenue

Description
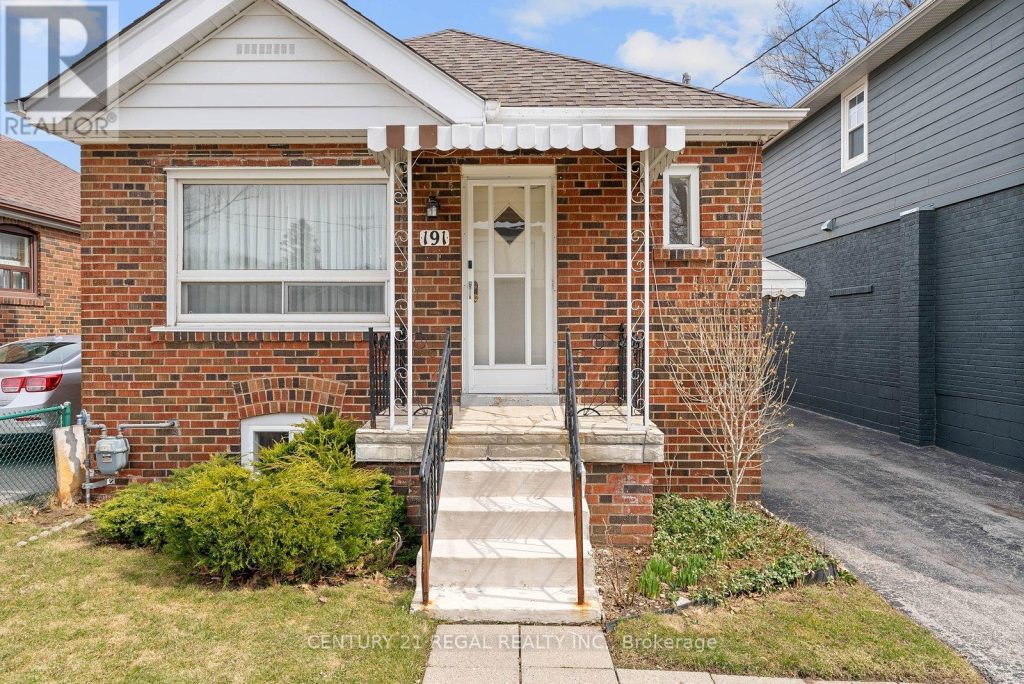
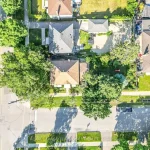
Located On a Quiet Etobicoke Street, In a Desirable Alderwood Neighbourhood, This Lovely Home Has Been Extremely Well Maintained, and Loved by the Same Family Since the Day it was Built. With Plenty of Amenities in the Area, Such as Great Schools, Public Transit, Parks, Shopping , Restaurants and Even A Wonderful Rec Center Nearby, This House is Ideal For a Young Family Looking to Raise Their Family in a Safe Community, or Even A Retired Couple Looking to Be in The Alderwood Area. The House Itself is a Traditional Layout, Can Accommodate Parking for 4 Cars, and Also has a Detached Garage for Parking or Additional Storage. Travel is Convenient, as Major Highways are Also Within Close Driving Distance. Ready For a New Family to Make it Their Home
Property Details
Rooms
Primary Bedroom Main
Bedroom 2 Main
Dining Room Main
Living Room Main
Kitchen Main
Foyer Main
Recreation Basement
Utility Room Basement
Cold Room/Cantina Basement
Other Basement
Laundry Basement
Characteristics
Property
Inside
Building
Parking
Fees
Land
Sale History
| Date | Event | Price | MLS Number |
|---|---|---|---|
| Apr 01, 2026 | Listed | $959,988 | W12946016 |
Similar Properties
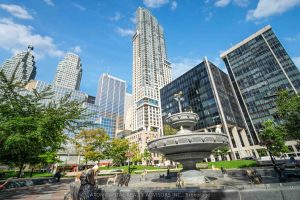
3102 – 88 Scott Street
Stunning North West Corner 2-Bedroom at Prestigious 88 Scott. Downtown Living at Its Finest! This approximately 743 sq. ft. unit […]
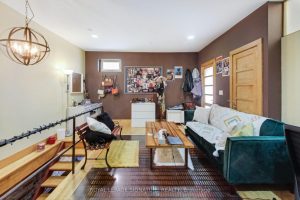
Main – 6 Littlehayes Lane
Check Out This All-Inclusive 2-Level Loft Space In The Heart of Vibrant Kensington Market. The Main Floor Loft Space Is […]
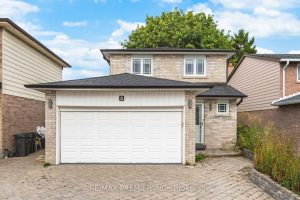
5 Magdalena Court
Step Inside This Beautiful Well Maintained Bright & Spacious 3+1 Single Detached 2- Storey Home W/ Double Car Garage, Is […]
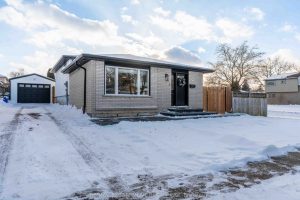
34 William Johnson Street
Fully renovated and turn-key 3-level backsplit offering modern finishes and functional living throughout. This 3-bedroom home features multiple living areas […]
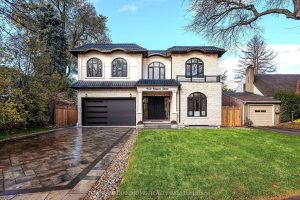
499 Rebecca Street
Prepare to redefine your expectations of luxury living in Oakville.This detached home on a premium lot presents a level of […]

1606 – 215 Sherway Gardens Road
WOW Enjoy Zero Condo Fees For A Full Year. Gorgeous 1-Bedroom Suite In Prestigious One Sherway Tower 3 Featuring Open […]