Main – 83 Hounslow Heath Road




Description
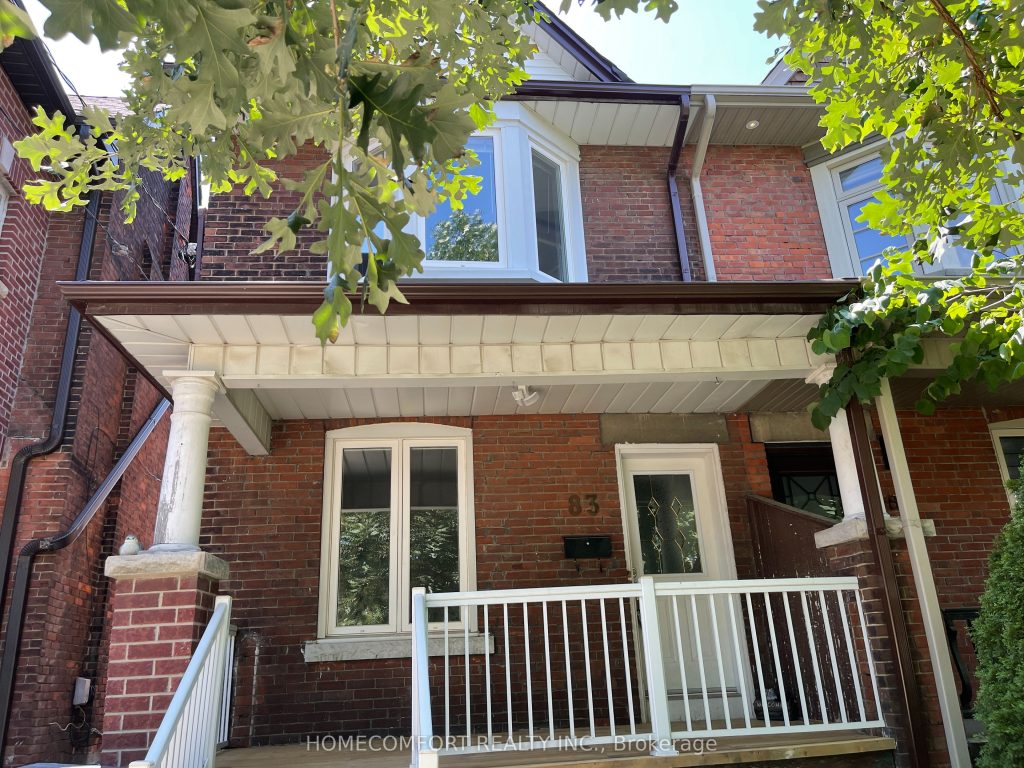
Welcome to 83 Hounslow Heath Rd (Main), Toronto, a bright and well-maintained main floor unit offering comfort and convenience in a highly desirable location. This spacious unit features a functional layout with generous living and dining areas, complemented by large windows that provide abundant natural light. Enjoy a well-equipped kitchen and comfortable living space, ideal for professionals or small families. The main floor setting offers easy access and everyday convenience. Located in a quiet, family-friendly neighborhood, close to transit, schools, parks, shopping, and all essential amenities, with easy access to major routes. A great opportunity to lease a comfortable home in a prime Toronto location-move-in ready! Steps To Wadsworth Park&Carleton Village School, Wallace Espresso, Junction/Stockyards, Earlscourt Park, Community Centre, Corso Italia & More. Bright Main Floor Unit With Own New Laundry, Big Double Door Fridge With Ice Maker. Tenant Pay 30% Of Utilities Bills.
Property Details
Rooms
Living Room Main
Kitchen Main
Dining Room Main
Primary Bedroom Main
Bathroom Main
Characteristics
Property
Inside
Building
Parking
Fees
Utilities
Land
Similar Properties

1015 – 18 Parkview Avenue
Updated, spacious carpet free 1 bed plus den with closet and door (currently used a 2nd bed), 1 bath and […]

117 – 2501 The Saw Whet Boulevard
Welcome to The Saw Whet. A beautiful new boutique mid-rise residence with designer finishes and upgrades throughout. This sun-filled, south-facing […]

103 – 3170 Harvester Road
Class A, Ground floor, Prime location for your professional office/retail/service business on Harvester Rd. Unit features it’s own entrance with […]

4807 – 5 Buttermill Avenue
Transit City 2 tower, 2 Bedrooms 2 Washroom & Study, Included 1 Parking Bright and south facing with an unobstructed […]

618 Queen Street W
Prime Queen Street West location available for lease in one of Toronto’s most vibrant and high-traffic corridors, including a full […]
17 – 7 Magnolia Lane
Move in as early as May 1st and enjoy your FIRST MONTH OF RENT FREE! (While quantities last). A rare […]