1399 Whitney Terrace
Description
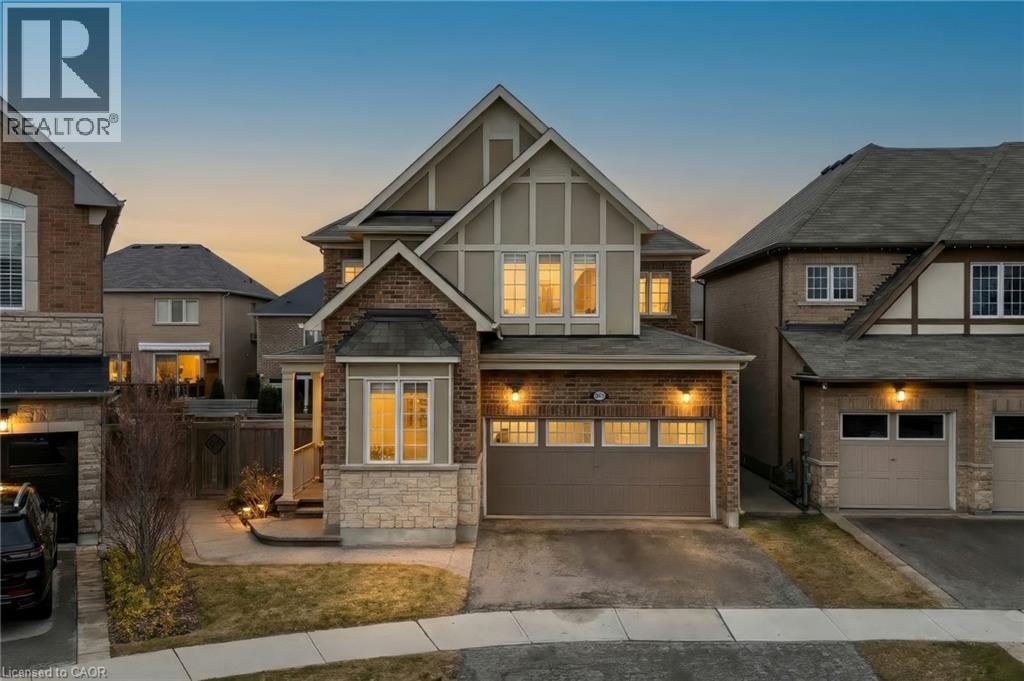
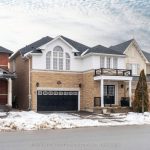
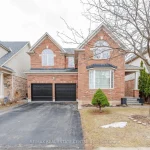
Stunning all-stone and brick 4-bedroom detached FOREVER HOME with almost $150K in UPGRADES situated on a PREMIUM PIE-SHAPED lot with an expansive 75+ FT WIDE BACKYARD. This beautifully upgraded home features a CUSTOMIZED FLOOR PLAN with an open-concept main floor with 9 FT CEILINGS, crown moulding, pot lights, and diagonally cut hardwood flooring throughout. A HOME OFFICE off the front entry and tucked away from the rest of the living space adds convenience and privacy for working from home. The separate dining area overlooks the bright living room with a cozy gas fireplace and views of the backyard. The modern kitchen is designed for both style and function, offering ceiling-height cabinetry, under-cabinet lighting, stainless steel appliances, granite countertops, tile backsplash, cvac crumb catcher, and a MASSIVE CENTRE ISLAND with breakfast bar. Upstairs, a stained oak staircase leads to four spacious bedrooms and CONVENIENT 2ND FLOOR LAUNDRY with built-in cabinetry, window, and floor drain. The primary suite features two closets (including a large walk-in), a dramatic underlit tray ceiling, and a 4-pc ensuite with double sinks, glass shower with bench, and steam shower rough-in. The 5-pc main bath includes double sinks, elegant tilework, and a built-in linen closet. The unfinished basement OVER-SIZED ABOVE-GRADE LOOKOUT WINDOWS, a bathroom rough-in, cold cellar, conduit from basement to attic for future updates, and endless potential. Enjoy the massive, POOL-SIZED BACK YARD with a raised deck, BBQ gas line – never run out!), stairs to a raised aggregate patio, a raised Armour stone vegetable or flower garden, and double gate access. Front and side aggregate walkways provide a clean, low-maintenance exterior. Ideally located on a quiet, child-friendly street close to top-rated schools, parks, shopping, restaurants, and amenities, with easy highway access and nearby conservation areas for year-round outdoor enjoyment. This exceptional family home truly has it all!
Property Details
Rooms
Office Main
Foyer Main
Dining Room Main
Living Room Main
Breakfast Main
Kitchen Main
Primary Bedroom Second
Bedroom Second
Bedroom Second
Bedroom Second
Characteristics
Property
Inside
Building
Parking
Fees
Land
Sale History
| Date | Event | Price | MLS Number |
|---|---|---|---|
| Mar 30, 2026 | Sold Cond. | W12929482 | |
| Mar 27, 2026 | Listed | $1,199,000 | W12929482 |
Similar Properties

581 Broadway Broadway
Turn-key restaurant opportunity in the heart of Belle River! Ideally located near the marina, beach, and vibrant downtown core, this […]
11 – 2848 King Street
Luxurious 2020-Built Townhome with Over $100,000 in Upgrades & 2,600+ Sq. Ft. of Finished Living Space! Step into refined living […]
153 Parkview Drive
Enjoy elegant park side living in this charming 1.5-storey home offering 4 bedrooms and 2.5 baths, backing directly onto Churchill […]
59 Nightstar Drive
Dream big on a highly coveted, family-friendly street in Richmond Hill. This cozy detached home sits on an impressive 51 […]
259 Craig Duncan Terrace
Brand new and built by Patten Homes, this stylish Bedford Model stacked townhome offers modern living in the heart of […]
2371 Pathfinder Drive
Welcome to this beautifully maintained home, tucked away in Burlington’s highly desirable ‘Orchard’ neighbourhood. With 4+1 bedrooms and 3.5 bathrooms, […]