19201 Second Street
Description
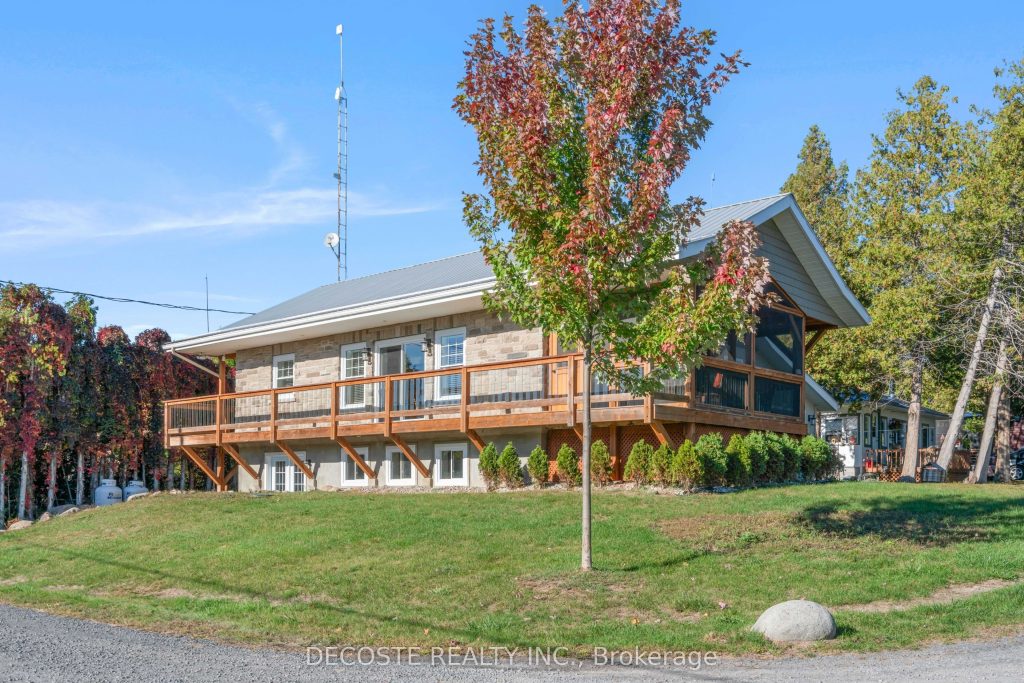
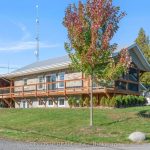
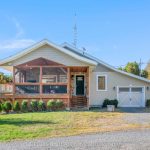
Spectacular Home with a Magnificent View of Loch Garry Lake! Built in 2017 with quality craftsmanship, this raised bungalow offers stunning lake views and modern comfort. The stone exterior and two-sided wraparound deck set the tone for relaxed lakeside living. Enjoy the enclosed 3-season porch featuring a built-in propane fireplace and TV area – the perfect spot to unwind year-round. Additional highlights include an attached single-car garage, a walk-out basement with potential for an in-law suite, and radiant floor heating throughout for cozy winters, complemented by a heat pump for efficient air conditioning in summer. The main floor showcases exposed barn beams, a bright modern kitchen with a farmhouse sink, quartz countertops, built-in oven and stove, and stainless steel appliances. Ceramic flooring, ceiling fans, and two sets of patio doors leading to the deck and covered porch add to the homes charm and functionality. With direct access to Loch Garry and a beautiful sandy beach, this property offers more than just a home its a retreat where you can truly relax and enjoy life by the water.
Property Details
Rooms
Bathroom Main
Bathroom Main
Dining Room Main
Foyer Main
Kitchen Main
Laundry Main
Living Room Main
Primary Bedroom Main
Sunroom Main
Bathroom Basement
Bedroom Basement
Bedroom Basement
Characteristics
Property
Inside
Building
Parking
Fees
Utilities
Land
Sale History
| Date | Event | Price | MLS Number |
|---|---|---|---|
| Apr 2, 2026 | Listed | $650,000 | X12949270 |
| Nov 19, 2025 | Removed | X12471416 | |
| Oct 20, 2025 | Listed | $650,000 | X12471416 |
Similar Properties
3114 – 310 Burnhamthorpe Road West
“Seeing-is-Believing”!!! Masterfully renovated to highest standards. No detail has been left unattended. New marble-look vinyl flooring throughout. LIVING/DINING: Crown moulding […]
3088 Harold Sheard Drive
Beautiful 3-Bedroom Semi-Detached Raised Bungalow. The fully finished legal 2-bedroom basement apartment, complete with walkout and two separate side entrances, […]
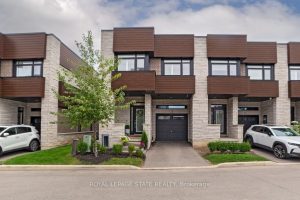
22 – 35 Midhurst Heights
Welcome to this beautifully upgraded end-unit townhome offering 3 bedrooms and 4 bathrooms, thoughtfully designed for modern living with timeless […]
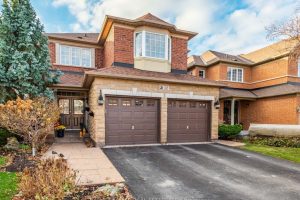
12 Barberry Crescent
Meticulously maintained and updated home located in the heart of Oak Ridges, backing onto protected greenspace with breathtaking views and […]
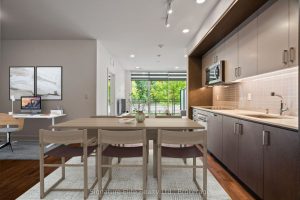
G28 – 1575 Lakeshore Road W
Welcome to the coveted Oak Park model at The Craftsman Condos in vibrant Clarkson Village. This bright and stylish ground-level […]
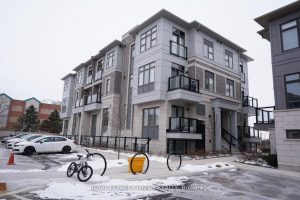
414 – 70 Halliford Place
Recently renovated, modern 2-bedroom, 2-washroom townhouse located at the major intersection of Queen Street and Goreway Drive. The main level […]