553 Ted Marks Drive


Description
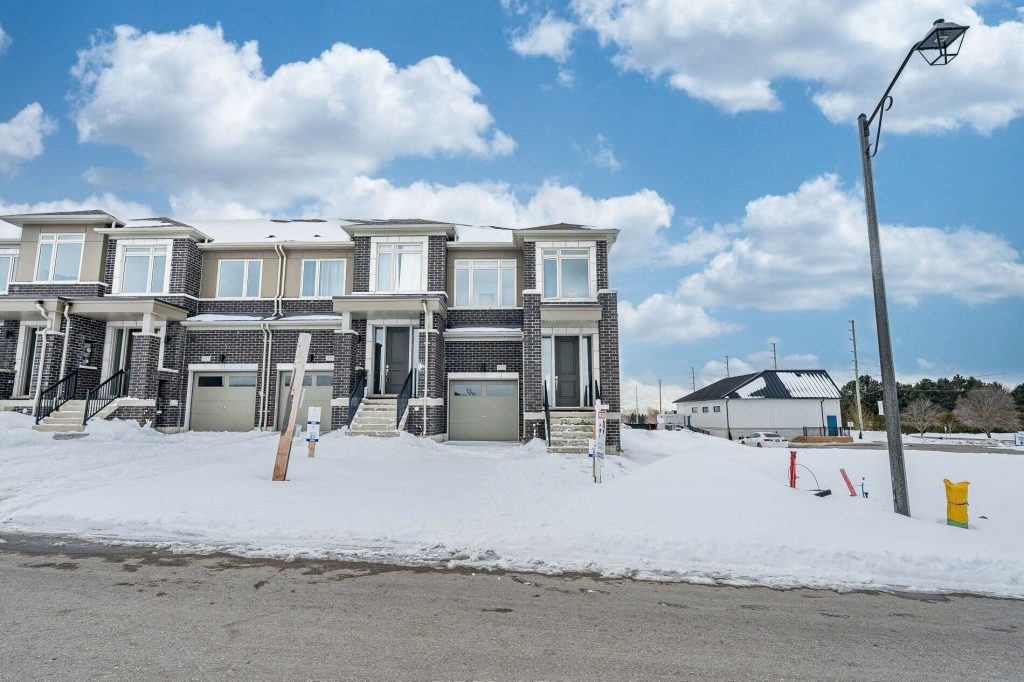
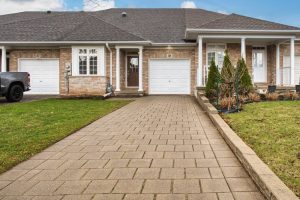
Absolutely Stunning ! Steal Deal ! This Brand New Never Lived in 1866 Square Feet Corner Freehold Townhome is built by Menkes builder is situated in the most demanding new subdivision of Oshawa. Prime Location ! Walking distance to Kedron Dells Golf Club, Close to Hwy 407, Costco and other major Stores. Main Floor comes with 9′ feet Ceiling, Laminate Floors through out the House no Carpet in the House, Upgraded 8 Feet Tall Doors, formal Living area (Study) and separate Family Room. Family room comes with cozy Gas Fire Place . Beautiful Open concept Kitchen is having Stainless Steeles Appliances (never used),Quartz Counter Tops, Back-splash, Tall Cabinets, Centre Island. 2nd Floor Comes with Primary Bedroom with 6 pc Ensuite Bathroom with beautiful double sink stone top vanity, standing shower ,Tub and Walk-in Closet. Two other generous size Bedrooms with walk-in closet and additional 5pc bathroom with Double sink and stone top vanity and Tub. Second floor laundry room add additional Convenience to this property. Oak stair case and Entrance from the garage to the home. Spacious unfinished Basement.
Property Details
Rooms
Living Room Main
Great Room Main
Kitchen Main
Breakfast Main
Primary Bedroom Second
Bedroom 2 Second
Bedroom 3 Second
Characteristics
Property
Inside
Building
Parking
Fees
Land
Sale History
| Date | Event | Price | MLS Number |
|---|---|---|---|
| Mar 31, 2026 | Listed | $849,900 | E12940150 |
Similar Properties
42 Forty First Street
New Buyers, Contractors, Investors….Welcome To 42 Forty First St. Nestled In Sought-After Long Branch District, South Of Lake Shore Blvd […]
255 – 55 Collinsgrove Road
Welcome to this incredible end unit townhouse with a walk-out basement, perfect for first-time buyers, investors, and anyone looking for […]
34 Staglir Drive
Just Steps From The Beach, This Charming 1,180 Sq Ft Home Offers The Perfect Mix Of Comfort And Convenience. Bright […]

75 Smith Street
Captivating model home loaded with upgrades, impeccably maintained and located on a quiet, family-friendly street! This stunning residence is fully […]
24 – 29 Paulander Drive
Traditional condo-town located in the heart of Waterloo steps to top rated schools, parks, conservation, public transit, Golf, shopping; short […]
39 Vintners Lane
Built by Phelps & Associates in 2003! Located on a quiet cul de sac road near walking trails and a […]