15 Sasha Court
Description
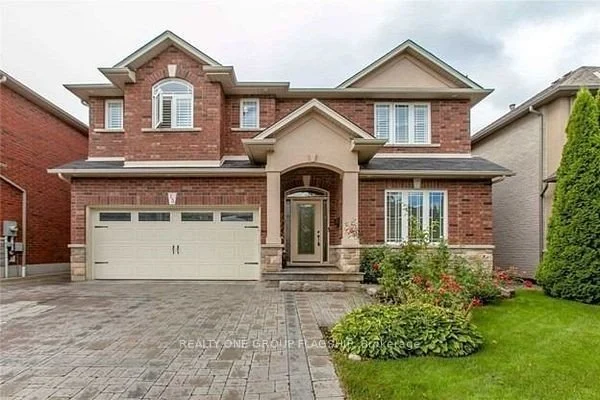
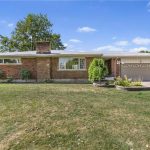
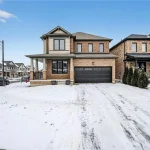
Welcome to this exquisite, move-in ready residence nestled on a quiet private court, offering exceptional privacy, timeless elegance, and refined living. Set on a beautifully landscaped lot with an in-ground sprinkler system, this home showcases pride of ownership and effortless curb appeal. Step inside to a thoughtfully designed layout featuring bright, open-concept living spaces ideal for both everyday comfort and upscale entertaining. The gourmet eat-in kitchen showcases a center island, granite countertops, and ambient pot lighting, with a seamless walk-out to the backyard-perfect for hosting gatherings or enjoying peaceful outdoor moments. The sophisticated family room is anchored by a cozy gas fireplace and enhanced with a built-in surround sound system, creating the perfect setting for relaxing evenings or entertaining guests. Retreat to the luxurious primary suite, featuring a spacious walk-in closet and a spa-inspired5-piece ensuite complete with a soaker tub and separate glass shower-your own private sanctuary. Additional highlights include generous principal rooms, quality finishes throughout, and afunctional layout designed for modern family living. Ideally located just minutes to the QEW, 407, waterfront, parks, top-rated schools, public transit, and premier shopping, this home offers the perfect balance of tranquility and convenience.
Property Details
Rooms
Living Room Main
Dining Room Main
Kitchen Main
Breakfast Main
Primary Bedroom Second
Bedroom 2 Second
Bedroom 3 Second
Bedroom 4 Second
Characteristics
Property
Inside
Building
Parking
Fees
Land
Similar Properties
210 – 5 Concorde Place
Absolutely stunning home within the luxurious Concorde Park and nestled in the heart of one of the city’s much sought […]
MAIN – 20 Dunsmore Gardens
Exceptional 3-Bedroom Main Floor in the Heart of Clanton Park. Discover this impeccably maintained 1,321 square foot main floor residence, […]
1507 – 66 Forest Manor Road
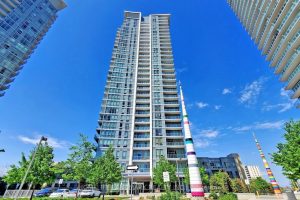
Well Maintained Condo At Don Mills/Sheppard, Prime North York Fairview Mall Location! 767 Sq.Ft Plus 81 Sq.Ft Large Balcony, 1+1 […]
Unit 2 – 23 O’brien Street
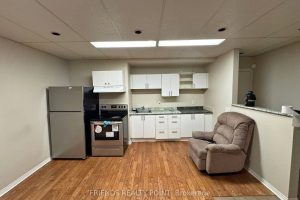
Welcome to this lovely 2-bedroom, upper-level apartment, ideally located just steps away from Orillia Memorial Hospital and the heart of […]
803 – 36 Forest Manor Road
3 Years old Condo Apartment With 2 Bedroom 2 Full Bath 1 Parking, Large Balcony. More Than 700 Sft. With […]
509 – 750 Whitlock Avenue
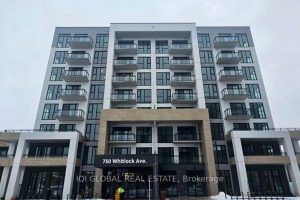
Discover Mile & Creek Phase 2 by Mattamy Homes! This brand-new Junior 2-Bedroom suite boasts 9-ft ceilings, floor-to-ceiling windows, and […]