1903 – 29 York Garden Way
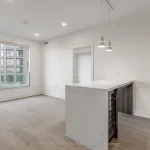
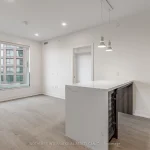
Description
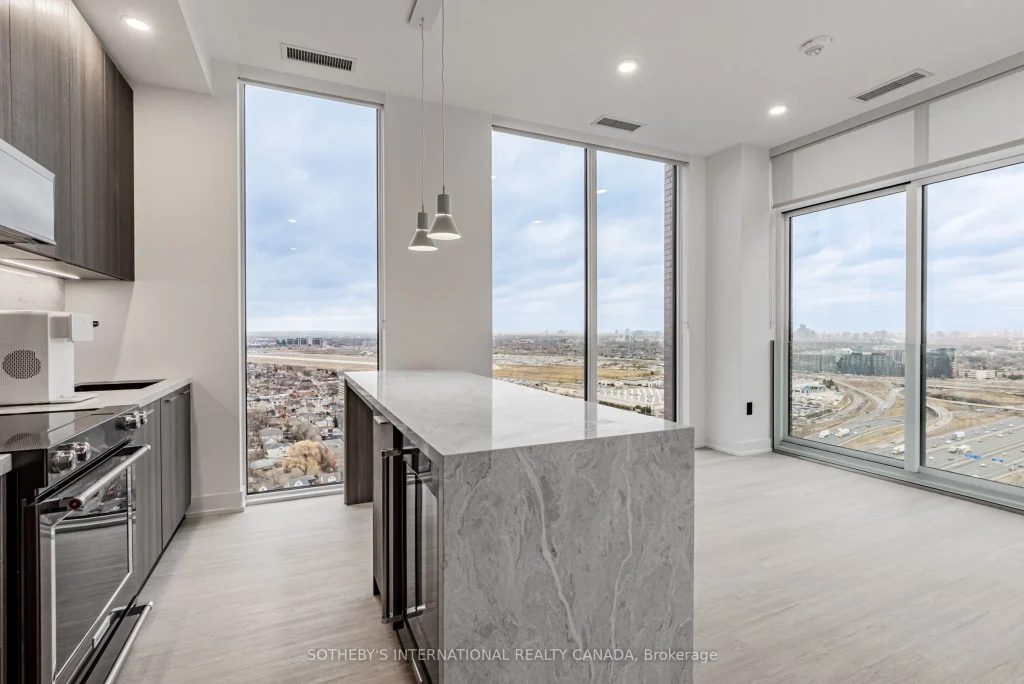
Welcome to Sloane – West Tower, a refined rental residence by Fitzrovia, located steps from Yorkdale Shopping Centre. As part of Sloane’s three-tower community, the West Tower offers a lifestyle defined by contemporary design, resort-inspired amenities, and exceptional resident services.Suites feature smart, efficient layouts with elevated finishes, including stainless steel KitchenAid appliances, Italian-crafted kitchen millwork, quartz countertops with slab backsplashes, panel-ready dishwashers, in-suite laundry, nine-foot ceilings, custom window coverings, keyless smart entry, and Wi-Fi-enabled ecobee thermostats. Select suites offer kitchen islands with quartz waterfall counters, wine fridges, and walk-in closets. Pet-friendly building with complimentary in-suite gigabit internet.West Tower residents enjoy access to an extensive, resort-style amenity collection, including the LIDO rooftop pool, The Temple commercial-grade fitness centre with Official Hammer Strength equipment, yoga studio, Scandinavian spa, multi-sport simulator, bowling alley and games lounge, karaoke room, private screening rooms, co-working spaces, entertainment lounges, children’s adventure zone, pet spa, landscaped terraces with BBQs and pizza ovens, outdoor dog run, and serene courtyards. The lobby features 10 DEAN Café & Bar and Greenhouse Juice.Residents also benefit from 24-hour concierge, professional on-site management, luxury car share, EV charging, and complimentary virtual healthcare access through Cleveland Clinic Canada. Ideally located with immediate access to Highway 401, Allen Road, TTC, parks, dining, and top schools, Sloane – West Tower offers elevated rental living in one of Toronto’s most connected neighbourhoods.
Property Details
Characteristics
Property
Inside
Building
Parking
Land
Similar Properties
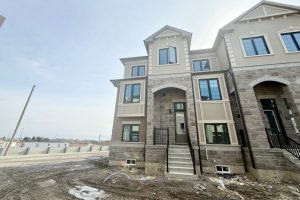
G – 30 Bullata Lane
Available Immediately! Spacious Master bedroom with private washroom, featuring laminate flooring and smooth ceilings. All-inclusive Living With Hydro, Water, Heating, […]
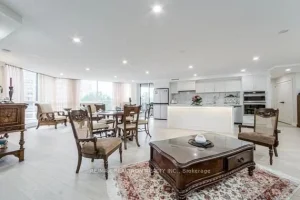
502 – 85 Skymark Drive
Stunning, fully renovated 2-bedroom unit in the prestigious Classic Condominium by Tridel-offering an exceptional blend of space, comfort, and lifestyle. […]

M03 – 9 Spadina Avenue
*Welcome To Harbour View Estates In The Heart Of Downtown *Rare Corner Split Bedroom Layout *9Ft Ceilings, Floor To Ceiling […]
907 – 35 Hayden Street
Experience city living in this 715 sq. ft. suite. The well-maintained BSN (Bloor Street Neighbourhood) building, with a 24-hour concierge, […]
5531 County Line 86 Line
Discover a versatile mixed-use opportunity ideally situated on the outskirts of Listowel. This property offers a total of approximately 4,600 […]
3606 – 426 University Avenue
Location. Prestige. Performance.Experience refined urban living at the Residences at RCMI, set prominently on ceremonial University Avenue-one of downtown Toronto’s […]