203 – 560 Rideau Street
Description
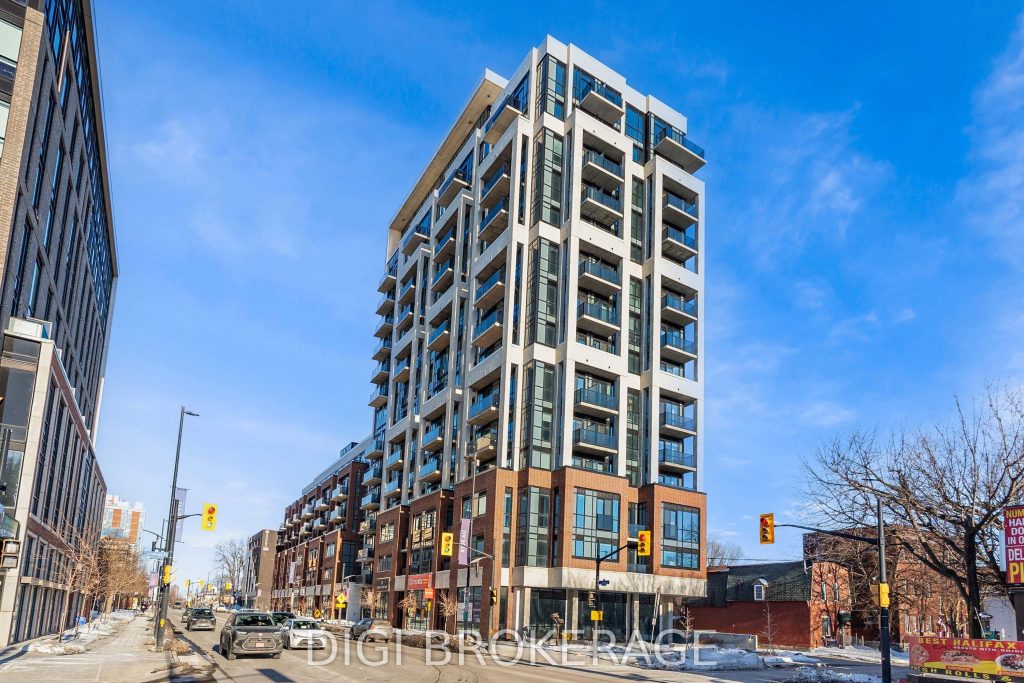
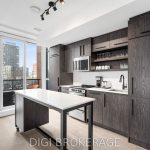
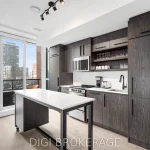
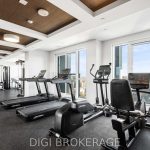
** UP TO 2 MONTH’S FREE RENT** Welcome to The Charlotte, a modern condo in the heart of Sandy Hill. This bright and well-designed 2-bedroom + den, 2-bathroom suite offers approximately 978 sq ft of functional open-concept living space with contemporary finishes throughout. The versatile den is ideal for a home office or additional flex space. The thoughtfully designed layout features a spacious living and dining area with large windows and access to a private balcony, creating a bright and inviting atmosphere. The stylish kitchen offers modern cabinetry, quality appliances, and a large island with seating-perfect for entertaining. The primary bedroom includes a private ensuite, while the second bedroom is well-separated for added privacy, making this layout ideal for professionals, guests, or shared living. A second full bathroom and in-unit laundry add to the convenience. Residents enjoy exceptional amenities including a rooftop pool with expansive terrace and BBQ area, fully equipped fitness centre, yoga studio, party/meeting room, concierge service, guest suites, pet wash station, bike storage, and visitor parking. Located steps to the University of Ottawa, ByWard Market, Rideau Centre, transit, parks, and the Rideau Canal. Ideal for professionals, investors, or downsizers seeking stylish urban living.
Property Details
Rooms
Kitchen Main
Dining Room Main
Living Room Main
Primary Bedroom Main
Bedroom 2 Main
Den Main
Characteristics
Property
Inside
Building
Parking
Land
Similar Properties
2603 – 330 Burnhamthorpe Road W
Location Location ! Just opposite to Celebration Square, Tridel Ultra Ovation Luxurious 2 Bedrooms, 2 Full Baths With Locker & […]
524 – 2799 Kingston Road
Close to Scarborough Go, Eglinton Go and Kennedy Stn., Included: S/S Appl, Washer/Dryer. Only a 20 minute drive to downtown […]
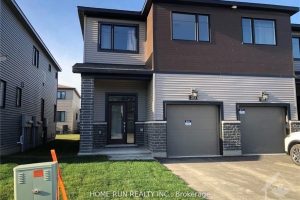
168 Namaste Walk
This beautiful open concept home in sought after community of Barrhaven. Amazing 3bed/2.5bath END-UNIT townhouse with 9ft celling on the […]
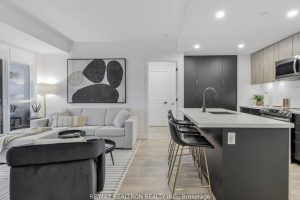
254 – 415 Sea Ray Avenue
Discover the pinnacle of luxury in this exquisitely designed and meticulously adorned unit within the recently unveiled Highpoint building. Every […]
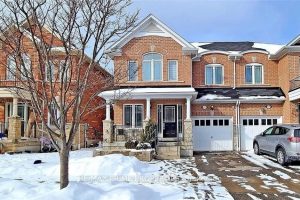
69 Whitlock Crescent
Well Maintained Bright & Spacious 4 Bedroom Semi, One Of The Largest In The Area With A Concrete Demising Wall, […]
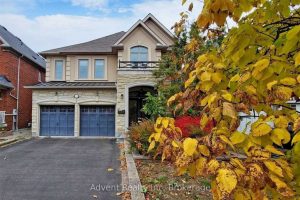
106 Allison Ann Way
Location ! Location ! Location ! ** Super Upgraded Luxury Home In Prestigious Upper West Side Patterson Community. Hardwood Flooring […]