45 Harrow Lane
Description
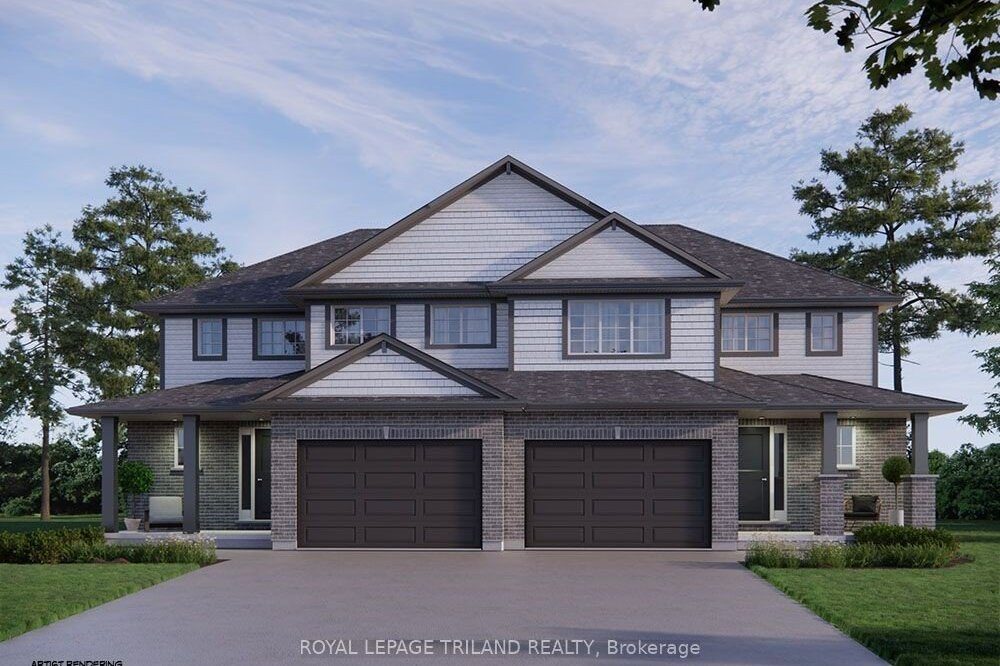
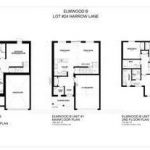
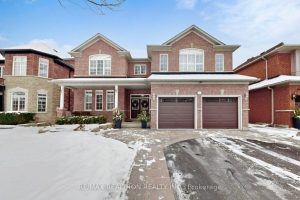
Welcome to the Elmwood model located in Harvest Run. Currently under construction; completion April 1st, 2026. This Doug Tarry built, 2-storey semi detached is the perfect starter home. A Kitchen, Dining Area, Great Room & Powder Room occupy the main level. The second level features 3 spacious Bedrooms including the Primary Bedroom (complete with 3pc Ensuite & Walk-in Closet) as well as a 4pc main Bathroom. The unfinished basement is a blank canvas, ready for you to design tailored to your needs. Notable Features: Luxury Vinyl Plank & Carpet Flooring, Tiled Backsplash & Quartz countertops in Kitchen, Covered Front Porch & Attached 1.5 Car Garage. This High Performance Doug Tarry Home is both Energy Star & Net Zero Ready. A fantastic location with walking trails & park. Doug Tarry is making it even easier to own your home! Reach out for more information regarding First Time Home Buyer Promotion. All that is left to do is move in, get comfortable & Enjoy! Welcome Home!
Property Details
Rooms
Great Room
Kitchen
Dining Room
Bedroom 2
Bedroom 3
Primary Bedroom
Characteristics
Property
Inside
Building
Suite
Parking
Fees
Utilities
Land
Sale History
| Date | Event | Price | MLS Number |
|---|---|---|---|
| Jan 19, 2026 | Listed | $603,400 | X12708592 |
Similar Properties
58 Elgin Street
58 & 60 Elgin Street Apartments Information Sheet. Each building consists of 11 two bedroom and 1 one bedroom units, […]
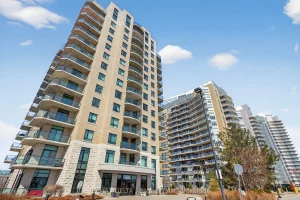
505 – 100 Inlet Private
Welcome to Petrie’s Landing – where waterfront living meets everyday comfort. This beautifully maintained 2-bedroom, 2 full bathroom condo offers […]
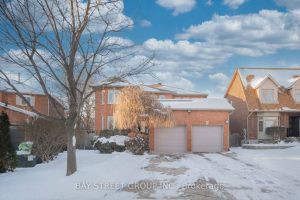
2167 Castlefield Crescent
Beautiful and bright family home offering approximately 4,350 sq ft of total living space, located on a quiet crescent. Features […]
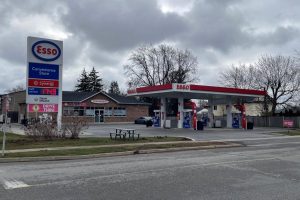
437 Thorold Road
Court-appointed sale of a newly constructed ESSO-branded gas station located on a prominent, high-traffic corner site within a strong and […]
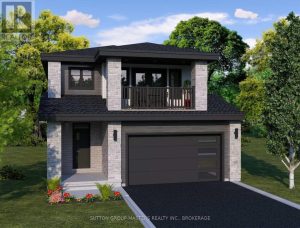
109 Pearce Street
*Take Advantage of the 13% HST Rebate (Reflected in the listing price)* – Welcome to 109 Pearce Street in Lakeside […]
34 Houser Street
This home is a quality Greenpark Home, Glendale Model with 3770 square feet of above grade living space as per […]