35 Cypress Street
Description
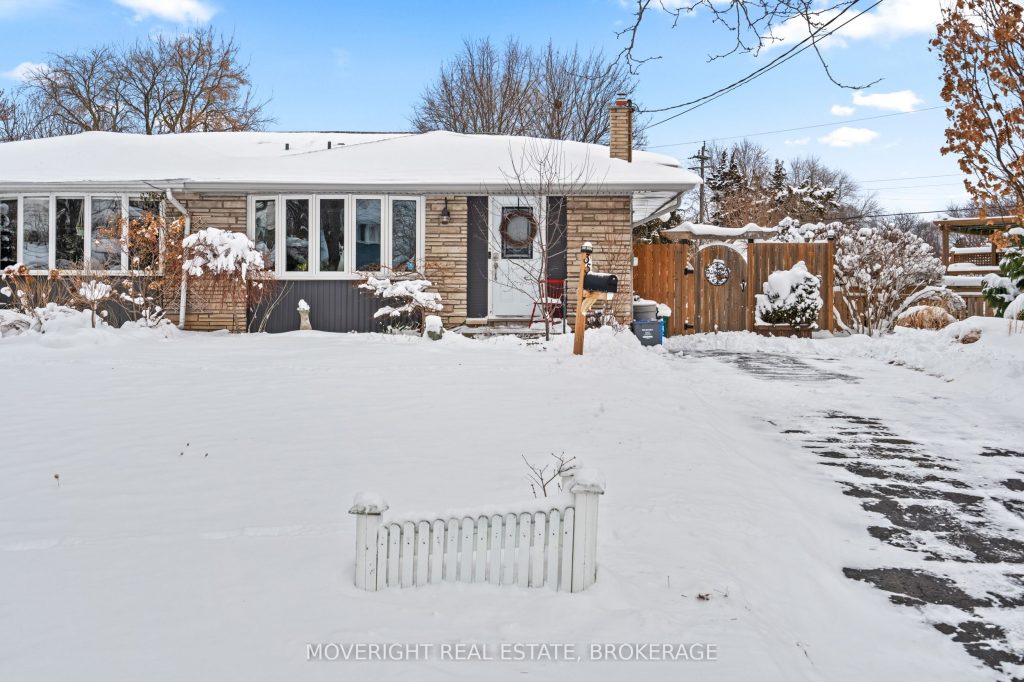
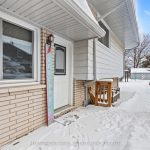
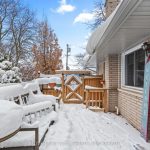
Welcome to 35 Cypress Street – a bright and inviting 4-level backsplit set on a deep 164 ft lot in the desirable area of North End St. Catharines, just minutes to Port Dalhousie and the Lake Ontario waterfront. This home is much larger than it looks, offering 3 bedrooms and 2 bathrooms with a layout that’s both functional and welcoming. Step inside to a warm main level featuring hardwood flooring, a spacious living room highlighted by a large bay window, and an easy flow into the dining area – perfect for everyday living and entertaining. The kitchen is stylish and practical with grey cabinetry, ample counter space, a tile backsplash and updated lighting, plus a convenient side door leading out to the yard. Outside, you’ll love the summer setup: a deck off the side entrance makes the perfect spot to BBQ and host, while the backyard features a pergola, is fully fenced, and includes a large shed for all your storage needs. Upstairs, all three bedrooms are generous in size and are complemented by a huge 5-piece bathroom – ideal for busy mornings and growing families. With a deep driveway that fits 2 cars and a prime location close to excellent schools, parks, shopping, and restaurants, this is a fantastic opportunity for first-time buyers and growing families looking to get into one of St. Catharines most sought-after neighbourhoods. Book your private showing today!
Property Details
Rooms
Living Room
Kitchen
Bedroom
Bedroom
Bedroom
Bathroom
Recreation
Laundry
Office
Bathroom
Characteristics
Property
Inside
Building
Parking
Fees
Land
Sale History
| Date | Event | Price | MLS Number |
|---|---|---|---|
| Jan 19, 2026 | Listed | $570,000 | X12707814 |
Similar Properties
41 Berryman Street
In Yorkville’s Most Coveted Address, 41 Berryman St Is An Architectural Custom Masterpiece Designed For Luxurious Living, Meticulously Maintained And […]
84 Vanderhoof Avenue
A refined 2013 custom-built residence in the heart of Leaside, this home pairs classic red brick charm with a sophisticated, […]
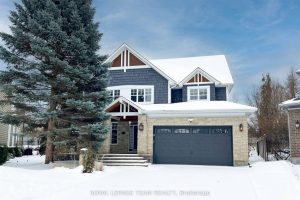
60 Ironside Court
Welcome to this exquisite Craftsman-style executive residence, offering over 4,800 finished sq ft on three levels, gracefully positioned on a […]
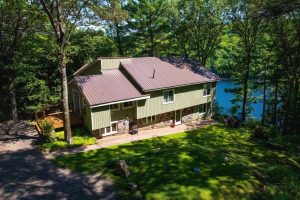
1289 Delbrooke Road S
Gorgeous Lake Of Bays five bedroom Home or Cottage recently renovated and upgraded. You’ll love being totally private at the […]
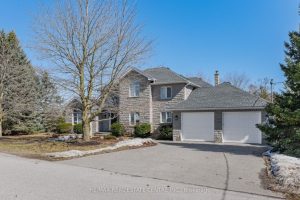
1 Brown Avenue
PRESTIGIOUS CUSTOM-BUILT STONE HOME with a walkout basement, offering the perfect opportunity for an in-law suite or apartment. This stunning […]
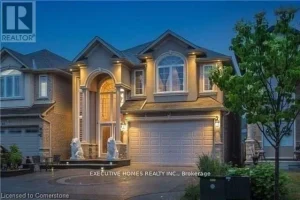
78 Assisi Street
Photos are Digitally Created. Brick to Roof. Basement Apartment. Separate Entrance. Total 6 bedrooms and 3.5 baths. Extended Kitchen. Crown […]