82 Graydon Drive
Description
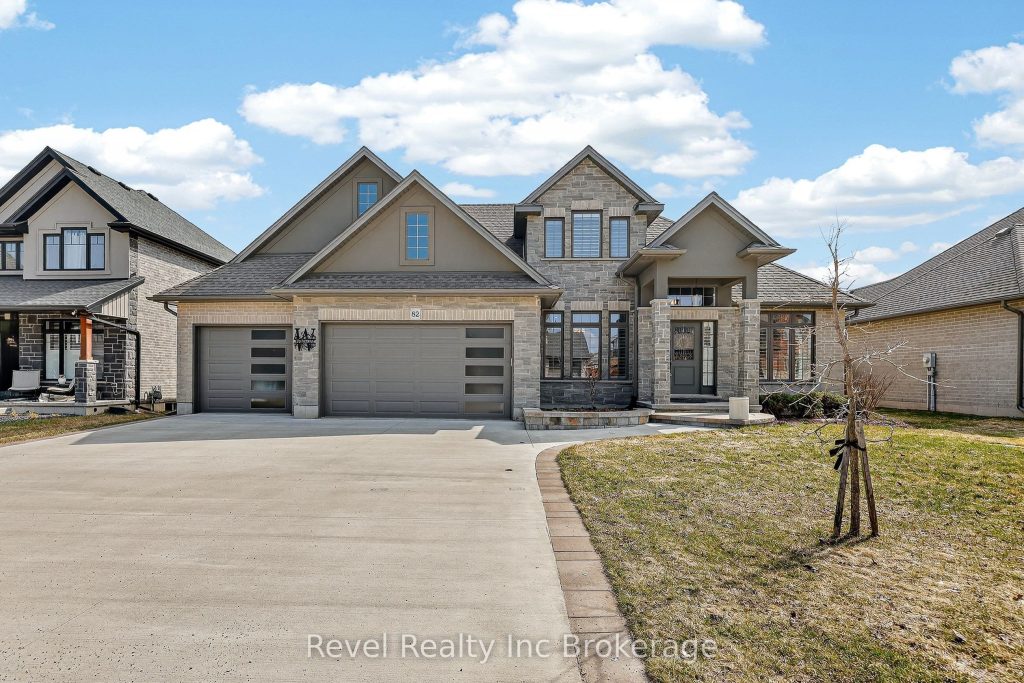
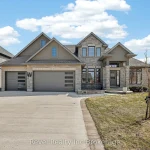
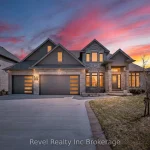
Welcome to luxury living in the beautiful town of Mount Elgin. This elegant 3-bedroom, 3-bathroom bungaloft, built in 2019 by Scott Stewart Homes, offers the perfect blend of style, comfort, and spacious design. Step inside to a bright and expansive open-concept main floor, featuring a stunning kitchen with hookups for both gas and electric appliances, a beautiful stone gas fireplace, convenient main floor laundry and a walkout to a fully fenced backyard where you will find a lovely 10’x 12′ storage shed and 10’x 12′ gazebo with concrete patio, ideal for both entertaining and everyday living. The main floor also boasts a spacious primary master bedroom suite complete with a large ensuite and walk-in closet, along with the convenience of main floor laundry. Upstairs, you’ll find two generously sized bedrooms and a well-appointed 4-piece bathroom, perfect for family or guests.The partially finished lower level offers incredible potential, with space to create up to three additional bedrooms, a rough-in for a bathroom, ample living space, storage, and even a cozy fireplace-ready for your personal touch.Car enthusiasts will appreciate the rare and spacious 4-car garage, offering plenty of room for vehicles, tools, and storage, complete with automatic door openers. Some extra features on this home include, Lutron smart light switches, 11KW whole home generator, energy efficient LED lighting throughout, Owned on demand hot water tank and water softener with reverse osmosis system, California knockdown ceilings and rounded corners, soft close drawers in kitchens and bathrooms.The curb appeal on this home is next to none with beautifully landscaped lighting along the concrete driveway with internal sprinkler system, automatic lighting and many perennial gardens, this home delivers the refined, luxurious lifestyle you’ve been searching for.
Property Details
Rooms
Bedroom Main
Bathroom Main
Bathroom Main
Breakfast Main
Dining Room Main
Kitchen Main
Laundry Main
Living Room Main
Other Main
Bathroom Second
Bedroom 2 Second
Bedroom 3 Second
Characteristics
Property
Inside
Building
Parking
Fees
Utilities
Land
Sale History
| Date | Event | Price | MLS Number |
|---|---|---|---|
| Apr 2, 2026 | Listed | $899,999 | X12949074 |
| Sep 19, 2024 | Removed | X10745488 | |
| Jun 19, 2024 | Listed | $1,039,900 | X10745488 |
| Jun 18, 2024 | Removed | X8179110 | |
| Mar 18, 2024 | Listed | $1,074,900 | X8179110 |
| Jun 18, 2024 | Removed | X10746369 | |
| Mar 18, 2024 | Listed | $1,074,900 | X10746369 |
Similar Properties
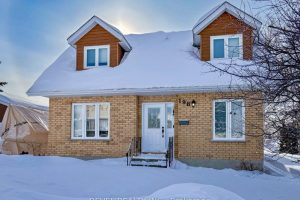
198 Lois Crescent
This two-storey brick home offers over 1,300 square feet of living space. Located on a quiet crescent in Melrose, this […]
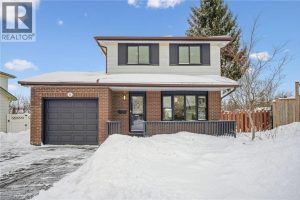
21 Forest Glen Court
Located in the family-friendly Forest Heights community, this 3+1-bedroom, 2.5-bathroom home blends modern updates with a warm, inviting atmosphere and […]
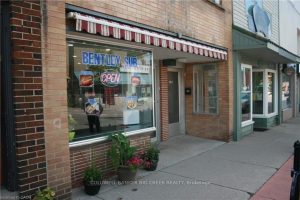
159 Main Street
Fantastic investment and ownership opportunity in the heart of Delhi! This multipurpose property offers both commercial and residential space, making […]
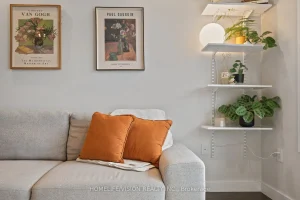
115 – 5035 Harvard Road
Skip the elevator and enjoy an effortless, convenient lifestyle. With your own private entrance to the courtyard, this home offers […]
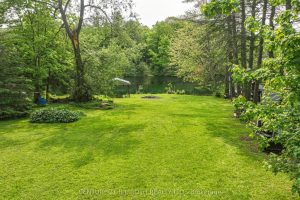
3456 Jean Street
Large 2200 SF, Waterfront Home/Cottage with 76 Ft X 207 Ft Lot on the Severn River. Featuring Five Bedrooms, Propane […]
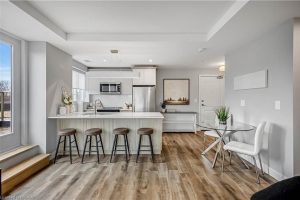
311 – 34 Norman Street
Welcome to the refined living in this prestigious condominium residence, where luxury meets effortless style here at The Landing. This […]