194 Merritt Avenue


Description
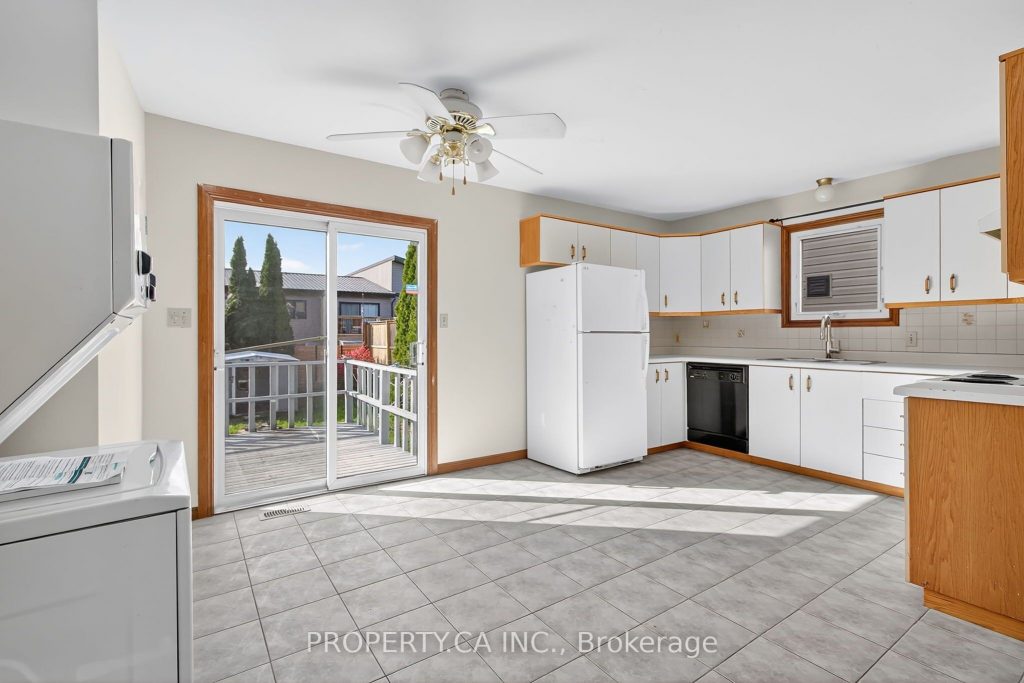
Attention Investors & Savvy Homebuyers! Discover exceptional value in this fully detached raised ranch in the heart of Chatham, featuring a city-permitted lower unit with a private walkout and separate laundry – offering the perfect opportunity to generate steady rental income, offset your mortgage, or accommodate extended family. The bright lower level includes two spacious bedrooms, a cosy gas fireplace, a convenient kitchenette, and direct access to the backyard, making it ideal for tenants or multigenerational living. Upstairs, you’ll find an inviting eat-in kitchen with balcony walkout, two bedrooms with brand-new laminate flooring, fresh paint throughout, new closet doors, and its own dedicated laundry, ensuring comfort and modern appeal. Situated in a peaceful, family-friendly neighbourhood and just steps from a local public school, this move-in-ready home is a rare combination of comfort, affordability, and income potential – all in one exceptional property.
Property Details
Rooms
Kitchen Upper
Dining Room Upper
Bedroom Upper
Bedroom Upper
Living Room Upper
Living Room Lower
Bedroom Lower
Bedroom Lower
Characteristics
Property
Inside
Building
Suite
Parking
Fees
Land
Sale History
| Date | Event | Price | MLS Number |
|---|---|---|---|
| Mar 31, 2026 | Listed | $415,000 | X12938634 |
Similar Properties

534 Oak Bluffs Road
Nestled in the heart of the breathtaking Badour Farms, this picturesque 8-acre building lot is a rare chance to claim […]
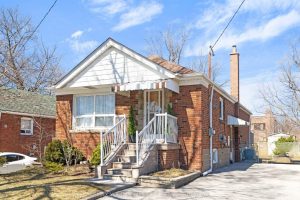
6 Janet Boulevard
Set in a mature, highly sought-after neighbourhood, this well-maintained home offers over 1,900 sq. ft. of finished living space on […]
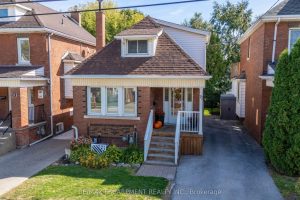
73 Kenilworth Avenue S
Welcome to this charming and well-kept 2 bed, 2 bath home perfect for first-time home buyers looking to put down […]
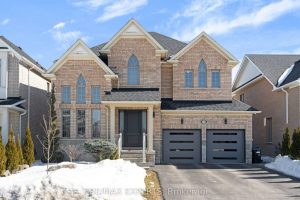
112 Turner Drive
Welcome to this beautiful family home located in one of the most sought-after neighbourhoods in Tottenham. Offering 4 spacious bedrooms, […]
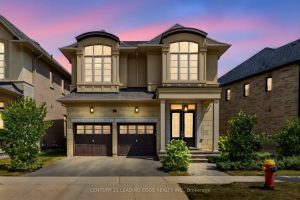
3239 Millicent Avenue
Timeless architecture meets modern comfort. Welcome to 3239 Millicent Ave, a luxury home built in 2021 in one of Oakville’s […]
5625 Passion Flower Boulevard
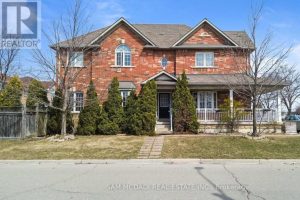
Welcome to this exceptional corner-lot link home in the highly sought-after **Churchill Meadows** community of **Mississauga**. Offering the feel and […]