17 Red Giant Street
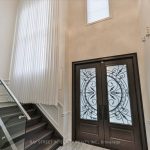
Description
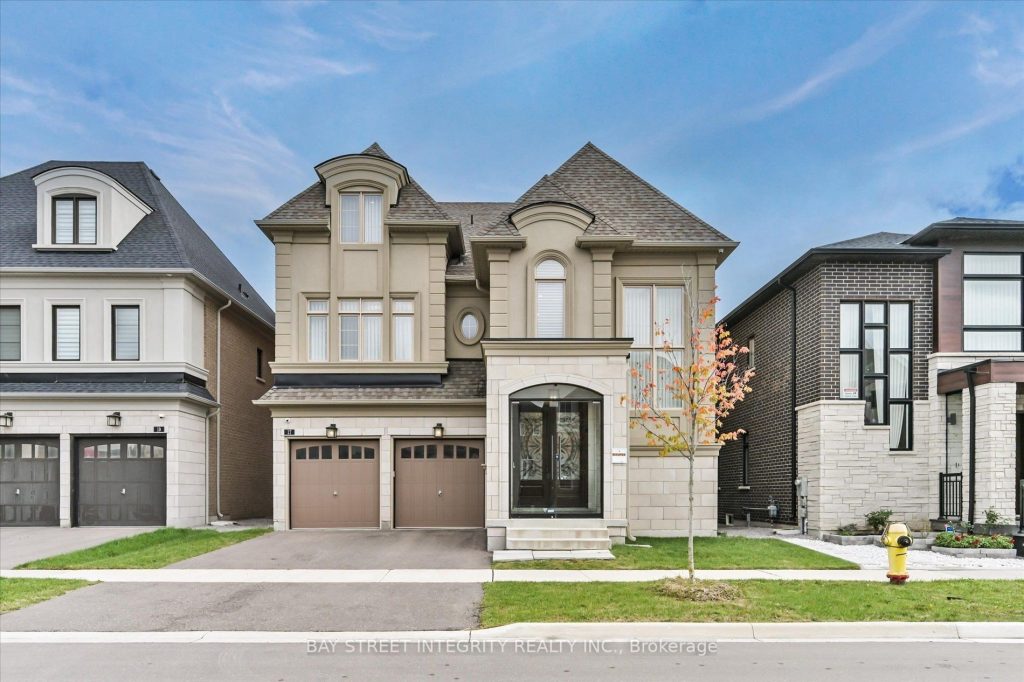
A Brand-New, Never-Lived-In Residence! Welcome To 17 Red Giant Street (Regal Crest – Mira Loft Elevation B), An Exquisite 3-Storey Detached Home Nestled In The Highly Sought-After Observatory Hill Community. All Appliances & Fixtures Are Completely New And Have Never Been Used, Offering A Pristine, Move-In-Ready Home. This 4 Bedroom, 6 Bathroom Home Features Over 5,000 Sq. Ft. Of Elegant Living Space, Showcasing The Perfect Blend Of Modern Sophistication, Comfort, And Style. $450K Spent On Premium Upgrades, Please See Attached Feature Sheet For More Information. Step Inside To A Grand Foyer With Soaring 20′ Ceilings, Setting The Tone For The Luxury That Unfolds Throughout. The Main Floor Boasts 10′ Ceilings, The Living Room Creates A Warm & Inviting Atmosphere. The Formal Dining Room Provides A Refined Setting, Perfect For Hosting Family & Friends. The Gourmet Kitchen Is A Chef’s Dream, Featuring High-End Stainless-Steel Appliances, Sleek Cabinetry, Quartz Countertop, Backsplash, & Waterfall Center Island That Flows Seamlessly Into The Breakfast Area With A Walk-Out To The Backyard. The Spacious Family Room With A Coffered Ceiling, Fireplace, And Large Windows Overlooking The Backyard Offers A Cozy Space For Relaxation And Gatherings. On The 9′ Ceilings 2nd Floor, Discover Four Generously Sized Bedrooms, Each With Its Own Ensuite Bathroom And Large Closet, Ensuring Privacy And Convenience For Every Family Member. The Primary Retreat Is A True Sanctuary, Boasting A Spa-Like 5-Piece Ensuite, Walk-In Closet, And Large Windows That Fill The Space With Natural Light. The 3rd Floor Features A Bright And Versatile Loft With A Walk-Out To The Balcony & A 3-Piece Bathroom, Ideal For Transforming Into A Children’s Playroom, Home Office, Or Personal Fitness Studio. Located Just Minutes From Hwy 404 & 407, Top-Ranked Bayview Secondary School, Hillcrest Mall, Restaurants, Grocery Stores, Parks, And More!
Property Details
Rooms
Living Room
Dining Room
Kitchen
Breakfast
Family Room
Bedroom
Bedroom 2
Bedroom 3
Bedroom 4
Loft
Office
Characteristics
Property
Inside
Building
Parking
Fees
Land
Sale History
| Date | Event | Price | MLS Number |
|---|---|---|---|
| Jan 19, 2026 | Listed | $2,980,000 | N12708758 |
Similar Properties
5 – 2084 Steeles Avenue
Prime industrial unit for sale in the heart of Brampton’s busy industrial corridor. Exceptional location ideal for owner-users or investors. […]
87 – 386 Kintyre Private
Original owner, freshly painted, upper level hardwood had been carpet covered for 50 years now exposed, hardwood live/dine main floor […]
95 Settlement Lane
Stunning Corvinelli built Venezia model on a premium corner lot in the sought-after, family-oriented Russell Trails community, ideally located on […]
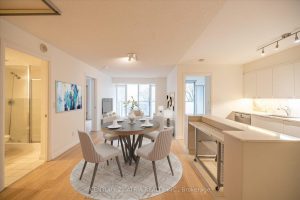
606 – 111 Elizabeth Street
** Highly sought after 2+den layout ** Split bedroom design offering increased privacy for residents ** Almost 1000 sq ft […]
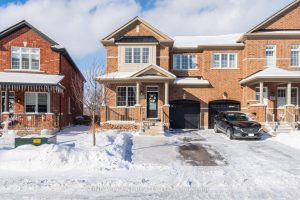
311 Humphrey Street
RemarksPublic Remarks: Welcome to 311 Humphrey Street! This wonderful, four bedroom, three bathroom home has 2,312 sqft of finished Luxury […]
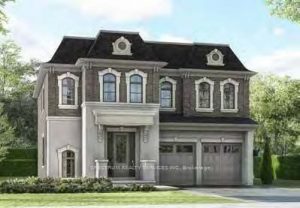
4291 Lidia Way
Luxury Living Awaits You, in Coveted Millcroft! Situated within a deeply rooted community. Comfort and elegance harmonize in this well-appointed […]