99 Lily Drive


Description
Beautiful, well-kept 4-bedroom home in the west end of Wasaga, just a short walk to Beach 6 and a quick drive to the casino and Collingwood.This property offers great flexibility for multi-family living or added income. A bright and private in-law suite features its own entrance, full kitchen, laundry, and generous storage. The lower level includes 2 large bedrooms with walk-in closets, big windows, and a cozy gas fireplace. Walk out to a private patio and enjoy two dedicated parking spaces.The main floor has a spacious open-concept layout, ideal for everyday living. The kitchen connects easily to the living and dining areas and includes modern appliances. Two large bedrooms provide comfortable space, including a primary bedroom with a walk-in closet and a full ensuite with a jacuzzi tub.The backyard is designed for both relaxing and entertaining, with a large two-tier deck, hard-top gazebo, covered swing, and gas BBQ hookup. The landscaped yard includes low-maintenance perennial gardens, a sprinkler system and soaker hoses. Mature trees, fully fenced yard, and a treed lot next door create a quiet and private outdoor setting.A move-in ready home that offers comfort, privacy, and flexible living options in a desirable location.
Property Details
Rooms
Living Room Main
Dining Room Main
Kitchen Main
Primary Bedroom Main
Bedroom 2 Main
Family Room Basement
Kitchen Basement
Bedroom 3 Basement
Bedroom 4 Basement
Characteristics
Property
Inside
Building
Suite
Parking
Fees
Land
Sale History
| Date | Event | Price | MLS Number |
|---|---|---|---|
| Mar 31, 2026 | Listed | $983,400 | S12938126 |
| Jun 13, 2024 | Removed | S8145816 | |
| Mar 15, 2024 | Listed | $1,090,000 | S8145816 |
| Jun 13, 2024 | Removed | S10901012 | |
| Mar 13, 2024 | Listed | $1,090,000 | S10901012 |
Similar Properties
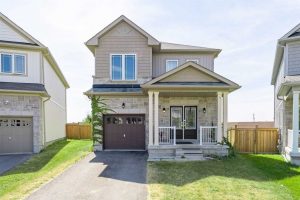
27 Mantz Crescent
Stunning 4-bedroom family home on a quiet family friendly crescent in the highly sought-after North Whitby community. Ideally located, just […]
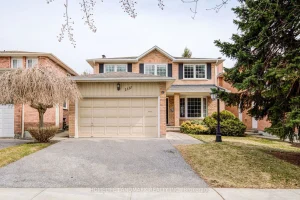
1111 Deer Run
Welcome to 1111 Deer Run!Nestled in the highly desirable Deer Run neighbourhood, this beautifully maintained home has been lovingly cared […]
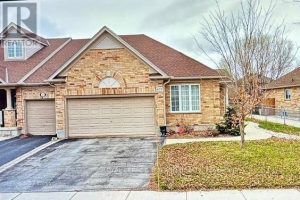
837 Silversmith Street
Recently renovated the past few weeks. Spacious one-floor brick ranch in desirable Oakridge Crossing in west London. Offering 1,579 sq. […]
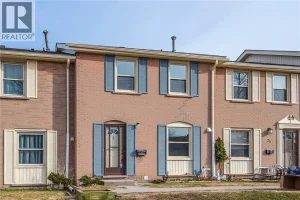
27 Queenston Drive
Beautifully Renovated 3-Bedroom Townhome in Heritage Park, offering over 1,250 sq. ft. of spacious living in the desirable Heritage Park […]
123 – 3340 Stella
Welcome to Forest Glade Horizons. This spacious unit offers 690 sq.ft. and features 1 bedroom, 1 bathroom and a large […]
28 Railway Street
Spacious Duplex Home, First Time Home Buyer or Investors. Property Is All Brick W/Steel Roof,Located in Princeton. North of 403 […]