125 Second Avenue
Description
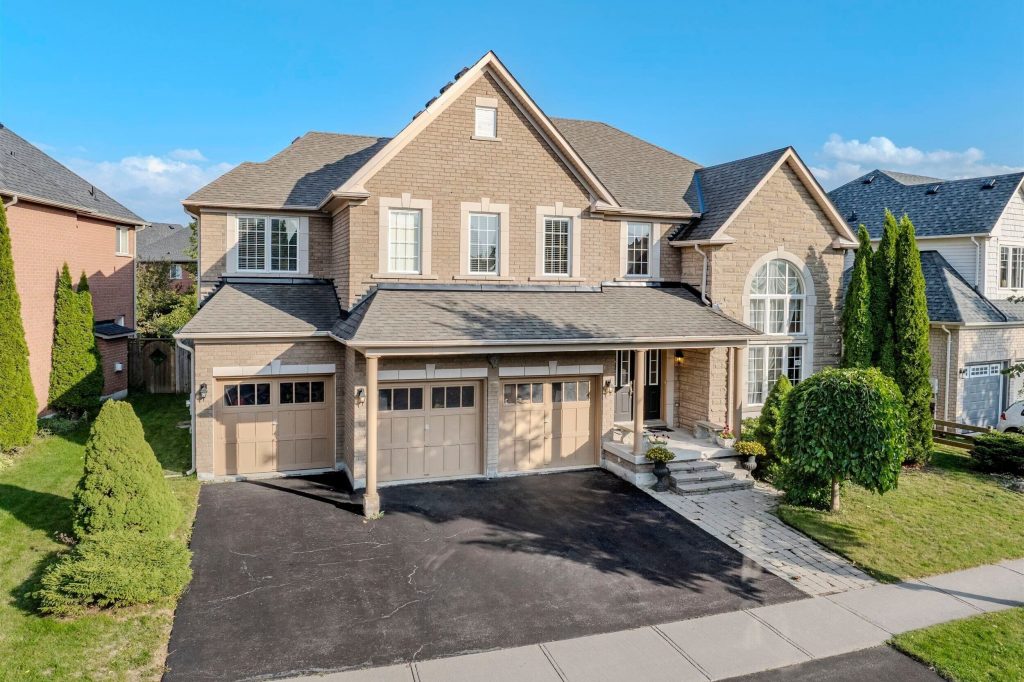
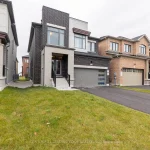
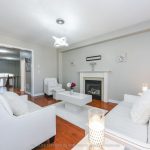
This is the one! An impressive 3,686 sq ft executive home, a brick and stone masterpiece nestled on a premium 71 x 151-foot lot, one of the largest in Barton Farms. This 4-bedroom, 4-bathroom residence is the perfect blend of luxury, functionality, and timeless design.Step inside the grand entrance with its soaring vaulted ceiling, granite flooring, and an elegant oak staircase that sets a tone of classic elegance. The main floor boasts 9-foot ceilings and rich hardwood flooring throughout. A dedicated main-floor office provides a quiet space for a work-from-home lifestyle, while the separate dining room with a cozy fireplace is ideal for hosting formal gatherings.The heart of the home is the expansive, open-concept kitchen. It features an oversized island, newer high-end stainless steel appliances, and abundant storage. The kitchen seamlessly flows into the breakfast area and family room, creating a warm, inviting space for daily life and entertaining. Patio doors lead to the stunning backyard, a private oasis with beautiful gardens, mature trees, and ample space for outdoor enjoyment and entertainment.Upstairs, the four generously sized bedrooms each feature a walk-in closet. The oversized primary suite is a true retreat, complete with a massive walk-in closet and a luxurious 5-piece ensuite. This home also features a 3-car garage and a huge unfinished basement with a bathroom rough-in, providing a blank canvas for you to finish to your liking. Situated on a quiet, family-friendly street, you’re just steps away from trails, parks, top-rated schools, and all the amenities you need. Enjoy the tranquility of suburban living with the convenience of downtown Uxbridge just a short walk away. This is an incredible opportunity to own a beautifully appointed home in an unbeatable location.
Property Details
Rooms
Living Room Main
Dining Room Main
Office Main
Kitchen Main
Family Room Main
Primary Bedroom Main
Laundry Main
Bedroom 2 Second
Bedroom 3 Second
Bedroom 4 Second
Characteristics
Property
Inside
Building
Parking
Fees
Utilities
Land
Sale History
| Date | Event | Price | MLS Number |
|---|---|---|---|
| Mar 31, 2026 | Listed | $1,499,000 | N12939058 |
| Dec 10, 2025 | Removed | N12397284 | |
| Sep 11, 2025 | Listed | $1,559,000 | N12397284 |
| Jun 4, 2025 | Removed | N12002190 | |
| Mar 5, 2025 | Listed | $1,559,000 | N12002190 |
| Feb 10, 2025 | Removed | N9351525 | |
| Sep 16, 2024 | Listed | $1,589,000 | N9351525 |
| Aug 31, 2024 | Removed | N8480012 | |
| Jun 26, 2024 | Listed | $1,650,000 | N8480012 |
| Mar 31, 2024 | Removed | N7362728 | |
| Dec 19, 2023 | Listed | $1,749,000 | N7362728 |
| Aug 29, 2023 | Removed | N6061204 | |
| May 29, 2023 | Listed | $1,774,900 | N6061204 |
| Jul 21, 2022 | Removed | N5585378 | |
| Apr 21, 2022 | Listed | $1,799,000 | N5585378 |
| Mar 22, 2022 | Removed | N5478347 | |
| Jan 21, 2022 | Listed | $1,849,000 | N5478347 |
| Jan 21, 2022 | Removed | N5470828 | |
| Jan 12, 2022 | Listed | $1,599,000 | N5470828 |
| Jan 12, 2022 | Removed | N5456659 | |
| Dec 15, 2021 | Listed | $1,599,000 | N5456659 |
| Sep 10, 2019 | Removed | N4554209 | |
| Aug 22, 2019 | Listed | $1,248,900 | N4554209 |
Similar Properties
2088 Killarney Beach Road
Perched in a tranquil setting on an expansive 99 x 198 ft lot, this home offers exceptional privacy and room […]
66 Bigwin Island N/a
BIGWIN EQUITY GOLF CLUB MEMBERSHIP (VALUED AT $150K) INCLUDED! PLAY GOLF THIS SEASON! Build your sustainable dream home, designed by […]
236 Main Street E
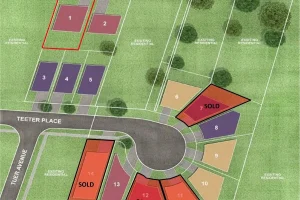
Discover a rare opportunity in the heart of Old Town Grimsby with a detached custom home lot available for permit […]
58 Brimwood Court
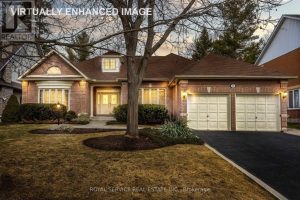
A Distinguished Bungalow on a Premier lot.Nestled at the end of a quiet, secluded cul-de-sac, this stately bungalow delivers the […]
1 Charleson Drive
Welcome to this charming 3-bedroom detached home nestled in Barrie’s highly sought-after South-End Hollywood neighbourhood. Situated on a quiet, family-oriented […]
33 Accent Circle
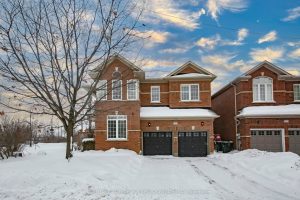
Detached Home Well maintained 4-bedroom, 3-washroom home, with ((( approximately $150,000 spent in upgrades)) )Ideally situated on a premium corner […]