104 – 405 Dundas Street W
Description
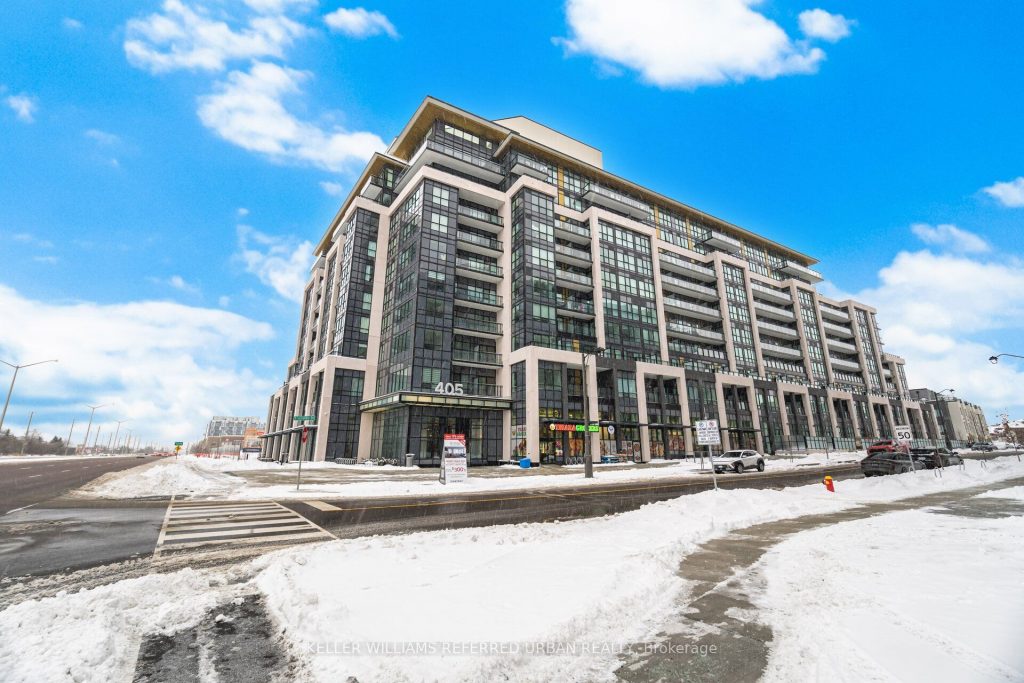
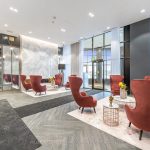
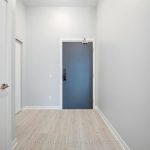
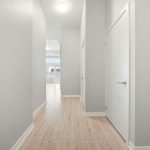
Welcome to Distrikt Trailside. This beautiful main-floor 2-bedroom, 2-bathroom residence offers the rare convenience of a private walk-out to an expansive 263 sq’ terrace, with gas line for BBQ’s, seamlessly extending your living space outdoors. Inside, 10-foot ceilings, oversized windows, and a freshly painted interior create a bright, airy atmosphere throughout. The open-concept layout is thoughtfully designed, anchored by a modern kitchen featuring quality, full-size appliances, and modern finishes. The spacious primary includes a 3pc ensuite, and double mirrored closet, while the second bedroom is ideal for guests, a home office, or flexible living needs. Additional highlights include in-suite laundry, underground parking, a storage locker, and integrated smart home technology for lighting, climate control, and security. Distrikt Trailside is a contemporary, well-managed building offering premium amenities such as concierge service, a rooftop terrace, fitness centre, resident lounge, party rooms, pet wash, and secure bike storage. Ideally located steps from scenic walking and biking trails, parks, and green spaces. Easy access to top-rated schools, Oakville Trafalgar Memorial Hospital, Whole Foods, and Glen Abbey Golf Club.
Property Details
Rooms
Living Room
Dining Room
Kitchen
Primary Bedroom
Bedroom 2
Characteristics
Property
Inside
Building
Parking
Fees
Land
Sale History
| Date | Event | Price | MLS Number |
|---|---|---|---|
| Jan 19, 2026 | Listed | $619,000 | W12708086 |
Similar Properties
326 Lawrence Avenue W
Endless Potential in Bedford Park, Northtown: Renovate or Build Two Luxury Semis! Welcome to 326 Lawrence Avenue West, an exceptional […]
77 Mutual Street
Large Window, Corner Unit. Walk distance to Ryerson, George Brown College, Eaton Centre, Subway Station. Modern Open Concept Kitchen with […]
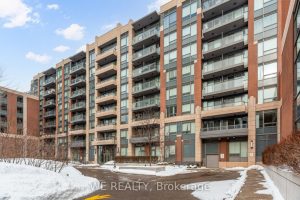
316 – 28 Uptown Drive
Spacious and well-designed 1+Den condo offering 711 sq ft of thoughtfully laid-out living space. This large condo features a large […]
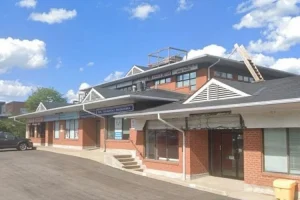
10-11 – 2828 Kingsway Drive
Retail available in upscale residential area next to shcool and parks. Open concept – can be reduced to 2100 sq […]
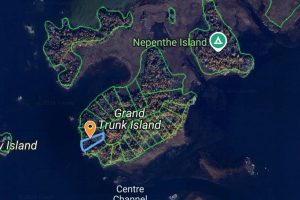
8 Grand Trunk Island
If you’ve been dreaming of building your own private getaway or a family cottage retreat, this exceptional parcel on Grand […]
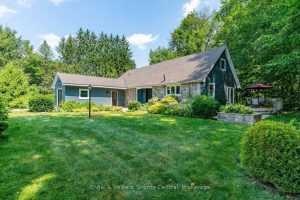
2022 7th Avenue E
Great family home room for the existing or growing family. 3 +2 Bedroom raised Bungalow. Well maintained. Oak hardwood floors […]