4100 Wesley Street
Description
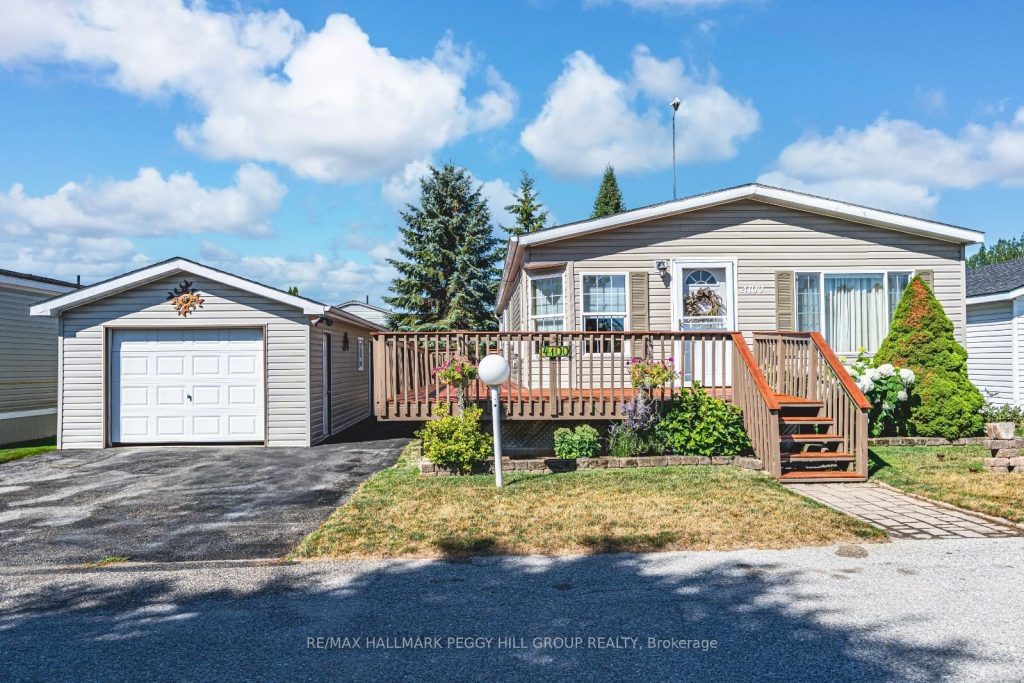
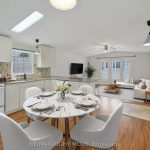
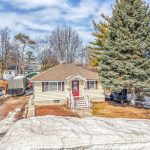
DETACHED GARAGE, INVITING INTERIOR & EASY ONE-LEVEL LIVING IN SILVER CREEK ESTATES! Silver Creek Estates, a land lease community, offers a serene environment with green spaces and walking trails tucked into a quiet, friendly neighbourhood that feels like home from the moment you arrive. Just outside Orillia and minutes from Lake Couchiching, this home is ideally located with quick access to Hwy 11, Costco, shopping, dining, healthcare services, Lakehead University, and Casino Rama. Manicured gardens and a newly stained multi-tiered wraparound deck create standout curb appeal, while the oversized detached garage includes a workshop area, garage door opener, and parking for one vehicle, plus two more spots in the driveway. The bright open-concept layout features updated flooring and fresh paint, a cozy gas fireplace, and an updated kitchen with a newer French door fridge, stove, dishwasher, and over-the-range microwave. Both bedrooms offer walk-in closets, with two full baths including a 4-piece ensuite complete with a whirlpool-style tub and a new shower enclosure. A separate side entrance leads into the mudroom and laundry area, finished with a stackable washer and dryer and a barn-style privacy door. Additional features include an upgraded furnace and AC, a 200-amp electrical panel, an owned water heater, and a separate garden shed. Say goodbye to compromise and hello to comfort in a place you’ll be proud to call home.
Property Details
Rooms
Foyer Main
Kitchen Main
Dining Room Main
Living Room Main
Primary Bedroom Main
Bedroom 2 Main
Characteristics
Property
Inside
Building
Parking
Fees
Utilities
Land
Sale History
| Date | Event | Price | MLS Number |
|---|---|---|---|
| Mar 31, 2026 | Listed | $444,900 | S12939182 |
| Dec 1, 2025 | Removed | S12307119 | |
| Jul 25, 2025 | Listed | $444,900 | S12307119 |
Similar Properties
261 Mulligan Street
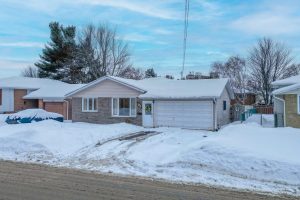
Welcome to 261 Mulligan Street. Filled with natural light and designed with timeless simplicity in mind, this beautifully updated 3-bedroom […]
301 Remillard Drive
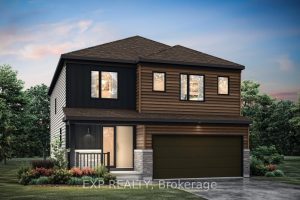
THIS HOME QUALIFIES FOR THE HST NEW HOUSING REBATE!! QUICK OCCUPANCY! Welcome to the Solstice Model by Mattamy Homes in […]
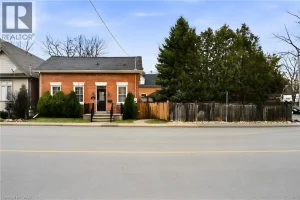
243 Hatt Street
Don’t be fooled by its charming curb appeal—this circa 1885 double brick home offers far more space than meets the […]

5035 Blessington Road
Own your very own view of the beautiful Salmon River @ 5035 Blessington Road. 30 minutes North from popular Prince […]
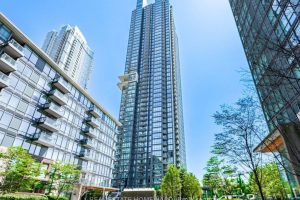
906 – 11 Brunel Court
Live in the Heart of Downtown Toronto! Discover this bright and spacious 1+den suite with parking in one of CityPlaces’ […]
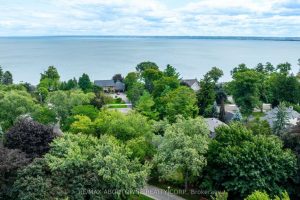
206 Rossmore Boulevard
Welcome to 206 Rossmore Boulevard, a charming and timeless residence located in the prestigious and highly sought-after neighborhood of Roseland. […]