10 Neilly Terrace
Description
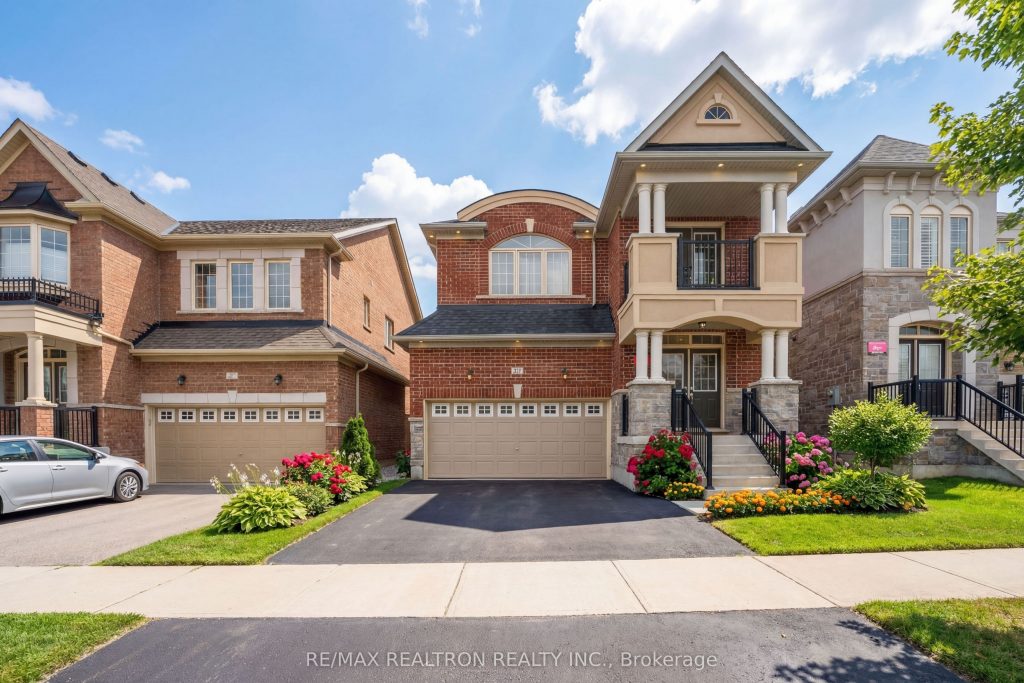
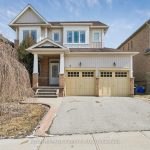
Welcome to this stunning detached home located in a desirable Bradford community, still protected under Tarion warranty for added peace of mind. This well-maintained property features a double car garage and a thoughtfully designed layout ideal for modern family living.Featuring thousands of dollars in builder upgrades throughout, including a finished basement, engineered hardwood flooring, upgraded ceiling height kitchen cabinets, upgraded bathroom tiles, interior and exterior pot lights, and a home security system.The home offers 3 spacious bedrooms plus a dedicated second-floor office, perfect for working from home or creating a quiet study space. The third bedroom features a walk-out to a private balcony, providing a relaxing outdoor retreat. The second-floor bathroom showcases upgraded tile finishes, adding a touch of modern elegance.The main floor features 9 ft ceilings, engineered hardwood flooring throughout, and pot lights, creating a bright and welcoming atmosphere. The modern kitchen is equipped with stainless steel appliances, a gas stove, quartz countertops, and upgraded kitchen flooring, making it both stylish and functional for everyday cooking and entertaining.The finished basement recreation room with pot lights offers additional living space, ideal for a media room, play area, or home gym.Located in a family-friendly neighbourhood close to schools, shopping centres, and parks, this home combines quality upgrades, comfort, and convenience in one exceptional package.
Property Details
Rooms
Kitchen Ground
Breakfast Ground
Family Room Ground
Powder Room Ground
Primary Bedroom Second
Bedroom 2 Second
Bedroom 3 Second
Office Second
Recreation Basement
Laundry Basement
Characteristics
Property
Inside
Building
Parking
Fees
Land
Sale History
| Date | Event | Price | MLS Number |
|---|---|---|---|
| Mar 12, 2026 | Listed | $899,000 | N12878426 |
Similar Properties
421 Chartwell Road
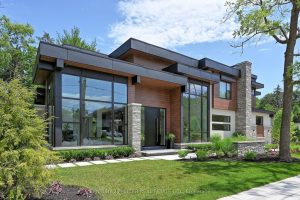
With a stunning backyard, 5,196 sq ft of above ground living, and quality construction built by Gatestone Homes, this home […]
37 Nevada Crescent
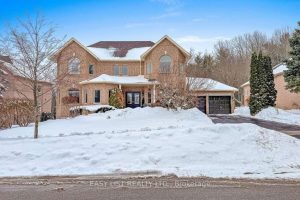
For more info on this property, please click the Brochure button. Welcome to this inviting 4-bedroom residence, ideally situated on […]
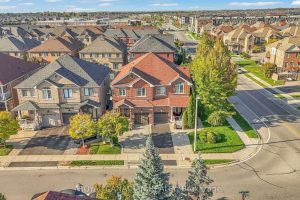
6 Mediterra Drive
Beautifully upgraded semi-detached home on a premium oversized lot in a quiet, family-friendly neighborhood close to Hwy 400, schools, parks, […]
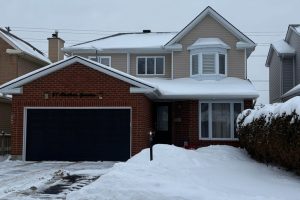
27 Chatham Gardens
Nestled in the highly desirable mature area of Barrhaven, this beautifully maintained home offers comfort, space and style. Featuring 3+1 […]
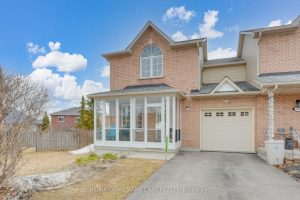
127 Trevino Circle
REMARKABLE END-UNIT TOWNHOME TUCKED AWAY ON A QUIET, NO-THROUGH-TRAFFIC STREET IN ONE OF BARRIE’S MOST FAMILY-FRIENDLY NEIGHBOURHOODS. Situated on a […]
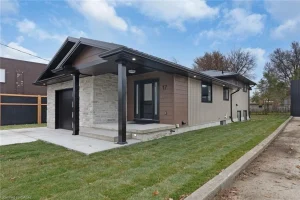
17 Church Street E
Welcome to 17 Church Street East, a thoughtfully re-imagined residence where modern comfort, quality craftsmanship, and flexible living come together […]