29 Hamilton Crescent
Description
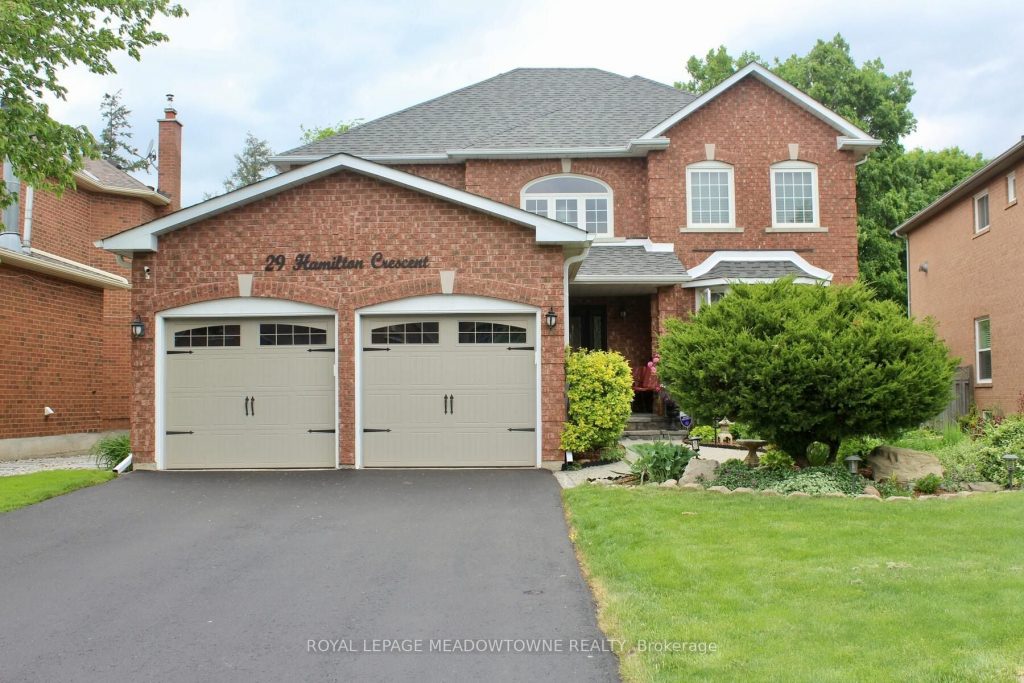
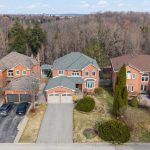
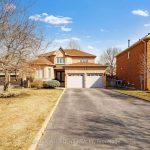
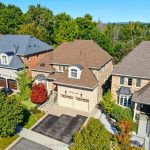
Fabulous ravine setting! This exceptional home is ideally located on one of Georgetown’s finest streets, backing directly onto the scenic Hungry Hollow green space & trail system offering breathtaking views, privacy & a true connection to nature right in your own backyard. Outstanding curb appeal, featuring beautifully maintained landscaping, mature greenery & an elegant interlock walkway that leads to the welcoming front entrance. Step inside to a bright & airy foyer highlighted by a 17ft ceiling. This large, sun-filled four-bedroom home offers an ideal layout for both everyday living & entertaining. The stunning gourmet kitchen is complete with crown moulding, loads of cabinetry, pantry, pot lights, granite countertops & stainless steel appliances. The breakfast area overlooks the private backyard, making it the perfect spot to enjoy your morning coffee while taking in peaceful views. The main level boasts a generous living/dining room with elegant crown moulding, pot lights & pocket doors. The cozy family room has a gas fireplace, creating a warm & inviting space to relax. Upstairs, you’ll find four spacious bedrooms. The primary suite serves as a private retreat, featuring a walk-in closet & a 5-piece ensuite bathroom. The additional bedrooms are all generously sized & filled with natural light. The professionally finished lower level adds incredible versatility & value, complete with a separate entrance-perfect for extended family. This level includes a large recreation room with an electric fireplace, a 3-piece bathroom & additional finished space that can be used as an office, gym or guest area. Step outside to your own private oasis, featuring a lovely deck & perennial gardens, all within a fully fenced yard-ideal for entertaining, relaxing, or enjoying nature in complete privacy. Double car garage & parking for four on the driveway. Updated windows, sliding doors (2016), shingles (2019), garage doors (2016), driveway (2022), ceramic tiles (2016) & furnace.
Property Details
Rooms
Living Room Main
Dining Room Main
Kitchen Main
Family Room Main
Primary Bedroom Second
Bedroom 2 Second
Bedroom 3 Second
Bedroom 4 Second
Recreation Basement
Office Basement
Characteristics
Property
Inside
Building
Parking
Fees
Land
Sale History
| Date | Event | Price | MLS Number |
|---|---|---|---|
| Mar 31, 2026 | Listed | $1,500,000 | W12940074 |
| Jul 4, 2022 | Removed | W5654404 | |
| Jun 10, 2022 | Listed | $1,588,800 | W5654404 |
| Jun 9, 2022 | Removed | W5639804 | |
| May 30, 2022 | Listed | $1,588,800 | W5639804 |
| May 30, 2022 | Removed | W5632967 | |
| May 26, 2022 | Listed | $1,799,900 | W5632967 |
Similar Properties
41 Gerussi Street
This elegant and spacious 3-bedroom, 4-bathroom end-unit townhome sits on a premium lot near Major Mackenzie & Hwy 400. Designed […]
513 – 1195 The Queensway N/a
Welcome to The Tailor at Queensway Residences! a modern and thoughtfully designed 1+Den, 1-bathsuite offering style, comfort, and everyday functionality. […]
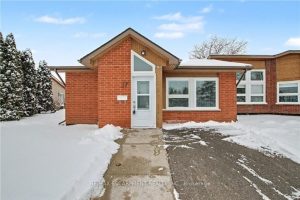
17 Monsignor Henkey Terrace
Welcome to this bright and welcoming corner bungalow in the gated 55+ community of St. Elizabeth Village. This 960 square […]
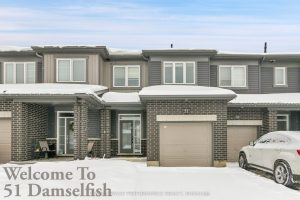
51 Damselfish Walk
Beautiful Minto Executive Townhome featuring luxury vinyl tile (LVT) flooring on the main floor and in the fully finished basement, […]
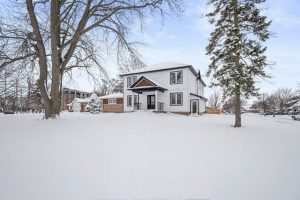
1110 Vansickle Road N
Luxury, Elegance and Comfort! Welcome to 1110 Vansickle Road, a stunning 4+1 bedroom, 5 bathroom 2-storey located within St Catherines’ […]
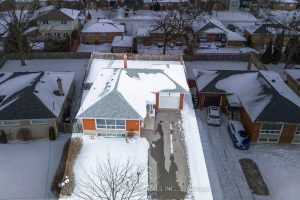
7 Pettit Drive
Welcome to this well-maintained family home on a family-friendly street featuring a covered front entry and a bright, spacious interior. […]