1324 Forest Street
Description
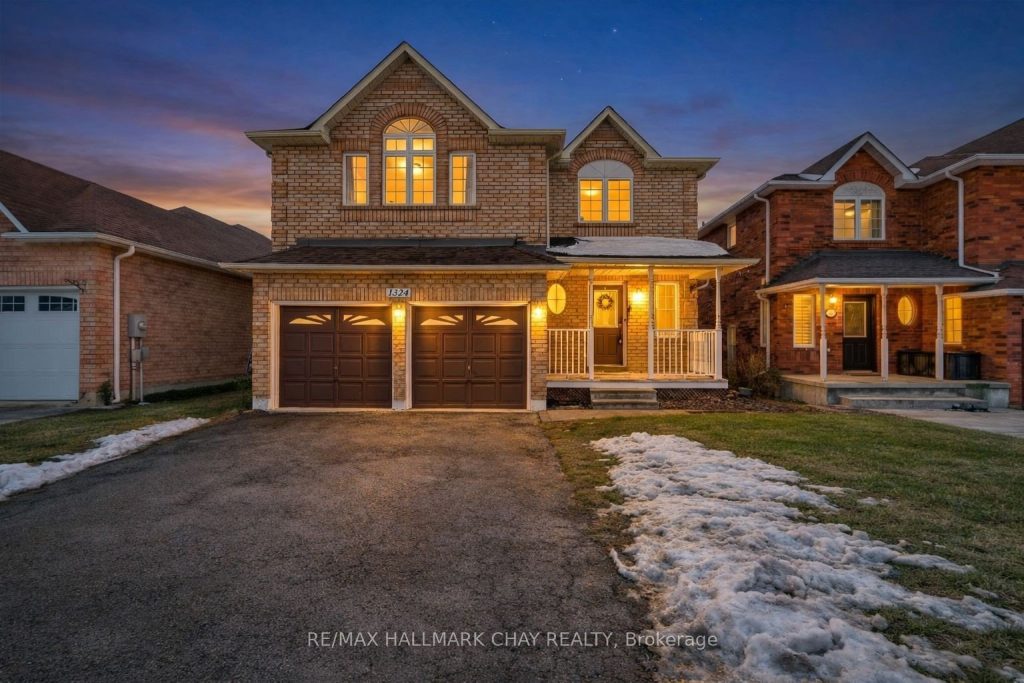
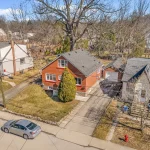
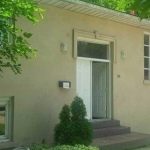
Welcome to this spacious 4-bedroom, 3-bathroom detached home, tucked away on a quiet, family-oriented street in one of Alcona’s most desirable neighbourhoods. From the moment you walk in, you’re greeted by a bright and inviting foyer that leads into elegant living and dining spaces, complete with hardwood flooring-perfect for both everyday living and hosting.The kitchen is designed with functionality in mind, offering plenty of cabinetry, stainless steel appliances, a centre island, and a walkout to the fully fenced backyard. A convenient main floor powder room adds to the thoughtful layout.Upstairs, the primary bedroom is a bright retreat featuring soaring ceilings, large windows, and a private ensuite. Three additional generously sized bedrooms share a full bathroom, while a cozy second-floor nook provides the perfect spot for a home office, study area, or reading space.The unfinished basement offers incredible potential-whether you envision a rec room, home gym, or additional living space, the possibilities are yours to explore.Step outside to enjoy the oversized 145 ft deep lot, ideal for entertaining, gardening, or simply enjoying your own private outdoor space. A double car garage with inside entry and a wide driveway ensure plenty of parking for family and guests.Located within walking distance to schools and just minutes from parks, trails, shopping, recreation, Lake Simcoe, and commuter routes, this home offers both lifestyle and convenience in a thriving community.Recent updates include: Furnace & A/C (approx. 5 years), Roof (approx. 10 years), paint (2025), and new carpets (2026).
Property Details
Rooms
Living Room Main
Kitchen Main
Dining Room Main
Bathroom Main
Primary Bedroom Second
Bedroom 2 Second
Bedroom 3 Second
Bedroom 4 Second
Bathroom Second
Bathroom Second
Characteristics
Property
Inside
Building
Parking
Fees
Land
Sale History
| Date | Event | Price | MLS Number |
|---|---|---|---|
| Apr 2, 2026 | Listed | $700,000 | N12949282 |
| Mar 27, 2026 | Removed | N12685982 | |
| Jan 12, 2026 | Listed | $725,000 | N12685982 |
| Mar 28, 2003 | Sold | $195,000 | N188144 |
| Jan 25, 2003 | Listed | $199,900 | N188144 |
| Mar 28, 2003 | Sold | $195,000 | N155425 |
| Oct 25, 2002 | Listed | $204,900 | N155425 |
Similar Properties
3903 – 42 Charles Street E
5 Star Condo Living at Casa 2, Steps to Yonge And Bloor Subway Station In Downtown Core, Southwest Corner Two […]
232 Mountain Park Avenue
Are you looking for an unbeatable view of the city of Hamilton and the entire Hamilton Bay area? Then this […]
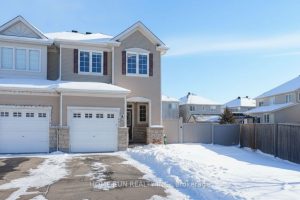
636 Pamplona Private
Elegant upgraded end-unit townhome nestled at the absolute end of a quiet, child-friendly street in the heart of prestigious Stonebridge! […]
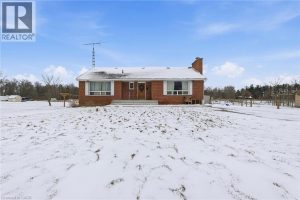
697 56 Highway
Rare 10-acre opportunity! Solid 3-bedroom bungalow set on a picturesque 10-acre country property, featuring privacy, space, and endless opportunity. Well-built […]
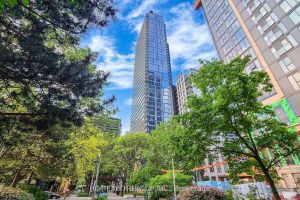
1816 – 1 Gloucester Street
1816 ** with private elevator DIRECT access**2 Parkings and 2 Lockers, **58K upgraded from the builder’s , heated ensuite bathroom […]
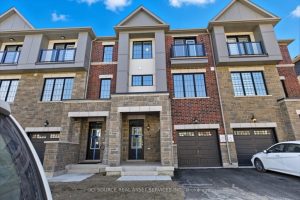
16 Pearen Lane
Welcome to 126 Pearen Lane-a brand-new, beautifully designed, freehold & spacious townhome in Barrie. With nearly 2,200 sq ft across […]