232 Mountain Park Avenue
Description
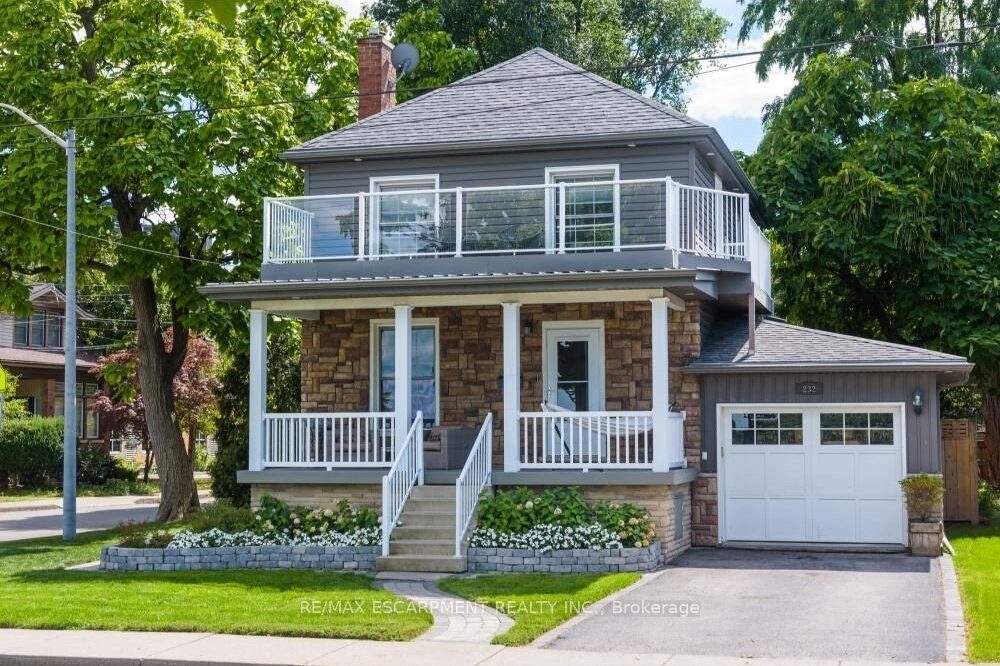
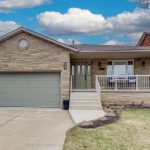
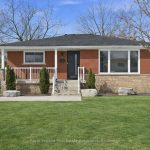
Are you looking for an unbeatable view of the city of Hamilton and the entire Hamilton Bay area? Then this one is for you. This gorgeous and tastefully decorated home at 232 Mountain Park Avenue is on a desirable street at the edge of the escarpment. This stunner has an open concept main floor with a bright and beautiful living room, featuring a gas fireplace and an eat in kitchen. Just off the kitchen you will find a two-piece bathroom for your convenience. On the second level we have three generous bedrooms, and a spacious five-piece family bathroom. Doing laundry is easy here, as the laundry room is located on the second level – close to all the bedrooms! Off one of the bedrooms, you’ll find a spacious deck that overlooks the city. On a clear day you can see all the way to Toronto! The single car garage is currently used as a gym but can easily be converted back. With double doors leading to the backyard, this garage is a versatile space. Step out back to a large newly fenced yard with an impressive inground pool and a spectacular covered deck – perfect for hosting or dining el fresco. Just a close walk to shops, schools, Juravinski Hospital, the Wentworth stairs, walking trails or walk along the Brow. This is a rare opportunity to have an incredible backyard pool oasis and the most incredible City views out front. RSA.
Property Details
Rooms
Dining Room Main
Kitchen Main
Living Room Main
Bathroom Main
Bedroom Second
Bedroom Second
Bedroom Second
Bathroom Second
Other Basement
Characteristics
Property
Inside
Building
Parking
Fees
Land
Sale History
| Date | Event | Price | MLS Number |
|---|---|---|---|
| Jan 13, 2026 | Listed | $1,065,000 | X12693112 |
| Feb 21, 2021 | Sold | $855,000 | X5118444 |
| Feb 17, 2021 | Listed | $748,888 | X5118444 |
| May 5, 2020 | Sold | $610,000 | X4740206 |
| Apr 8, 2020 | Listed | $649,900 | X4740206 |
Similar Properties
320 Mountainash Road
A rare opportunity to own this absolutely beautiful, move-in-ready family home! This well-maintained corner home fronting onto trees and trails […]
103 Laurens Lane
Welcome To Cobble Beach & 103 Laurens Lane, This 2,212 SqFt Bungaloft On A Premium Lot Has So Much To […]
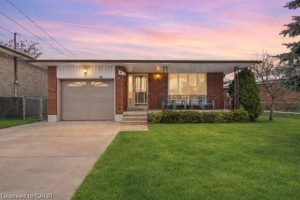
88 Glen Valley Drive
Welcome to this meticulously cared-for backsplit, situated in a quiet, family-friendly neighbourhood just steps from Kings Forest Golf Club and […]
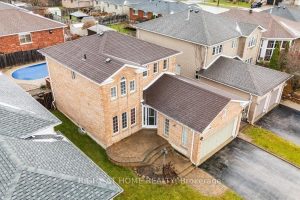
7 Michael Crescent
A Place to Call Home! This beautiful detached 3-bedroom, 4-bathroom home offers over 2,000 square feet of finished living space, […]
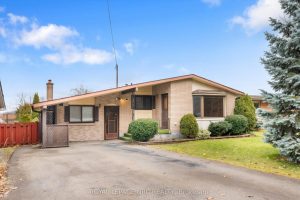
4119 Aberdeen Road
SOLID, AFFORDABLE, GREAT LOCATION! Backing onto vineyards and directly across from Greenbelt land, yet just a 2-minute drive to downtown […]
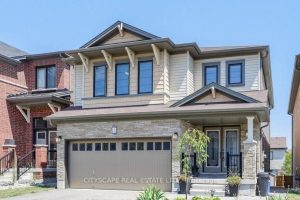
121 Crafter Crescent
Welcome to this well-maintained 2-storey home located in the desirable Heritage Green neighbourhood. Offering over 2,300 sqft of finished living […]