13 Alpine Way
Description
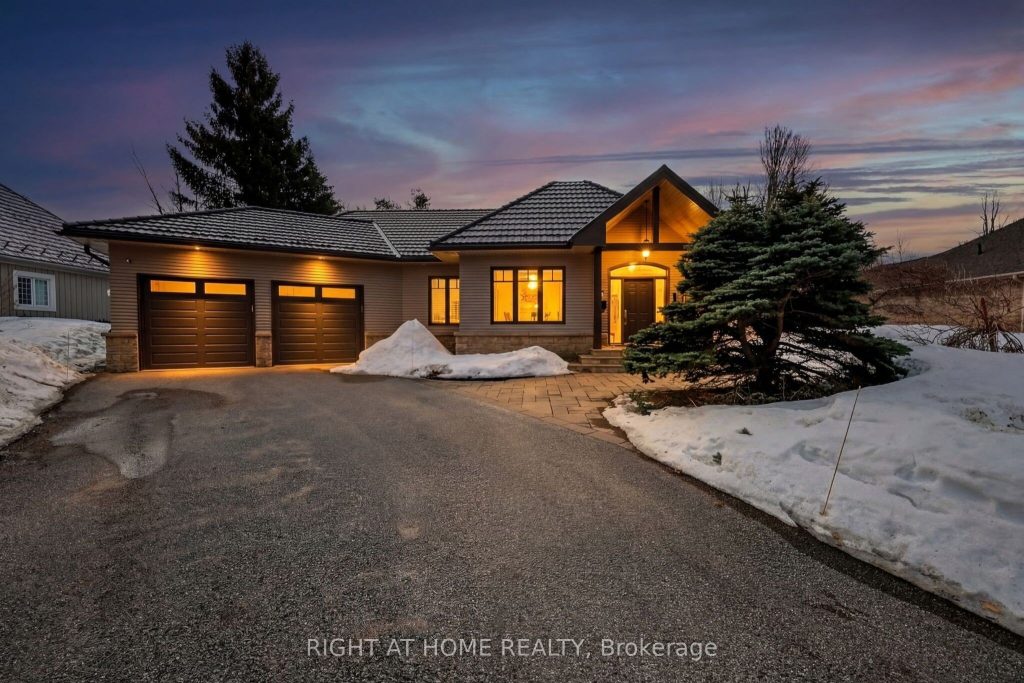
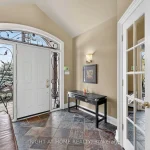
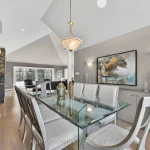
Found in the heart of Horseshoe Valley, within an enclave of exclusive homes, this property offers an exceptional lifestyle in what many consider a true “Blue Zone” for healthy, active living. From skiing and golf to mountain biking and pickleball, there is something for everyone-enhanced by the convenience of a new school and recreation centre just around the corner.Bathed in natural light, the home’s main floor showcases soaring vaulted ceilings throughout, creating an atmosphere of elegance with a refined country-chic appeal. The kitchen features granite countertops and a walkout to a spacious deck, complete with a pergola and a new hot tub (2025)-perfect for relaxing or entertaining. The inviting living room is anchored by a gas fireplace and enhanced by a fully wired speaker system that extends throughout the home. An elegant dining room further highlights the home’s generous entertaining potential.The main floor primary bedroom is a true retreat, offering vaulted ceilings, stunning views of the beautifully landscaped garden, and private access to the deck and hot tub. The bright 4-piece ensuite includes a walk-in glass shower and sun-filled windows.The lower level expands the living space with two additional bedrooms, a 5-piece bathroom, and a freshly painted recreation room with built in sound system. An adjoining office with French doors and a bright window offers flexibility as a home gym or potential fourth bedroom. A spacious bonus room, currently used as a sewing studio, provides endless possibilities-from a games room, to additional storage.From the durable metal roof to the oversized double-car garage and meticulously maintained gardens, this home reflects true pride of ownership. With over 3000 sq ft of finished living space and Pre-inspected for peace of mind, it’s ready to welcome your family to stay, play, and unwind in this exceptional oasis. Outdoor Photos Coming Soon!
Property Details
Rooms
Great Room Main
Dining Room Main
Kitchen Main
Primary Bedroom Main
Bathroom Main
Bathroom Main
Foyer Main
Laundry Main
Recreation Basement
Bedroom 2 Basement
Bedroom 3 Basement
Bathroom Basement
Characteristics
Property
Inside
Building
Parking
Fees
Utilities
Land
Sale History
| Date | Event | Price | MLS Number |
|---|---|---|---|
| Apr 02, 2026 | Listed | $1,270,000 | S12948998 |
Similar Properties
588 Stephens Crescent
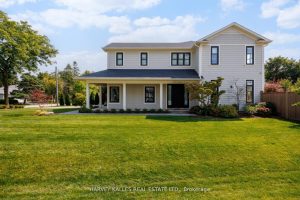
Welcome to 588 Stephens Crescent, a beautifully designed two-storey modern farmhouse built in 2020 with Hardie Board Exterior. Nestled on […]
4304 Taywood Drive
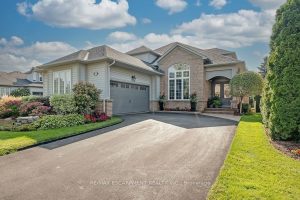
This COMPLETELY renovated / redesigned semi-detached BUNGALOFT backs onto the Millcroft Golf Course and has a DOUBLE car garage! Sitting […]
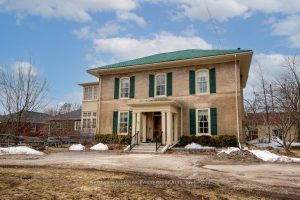
813 Water Street
Charming all-brick 3,552 Sq. Ft. neighbourhood landmark century home located in a desirable central area of Peterborough and sitting on […]
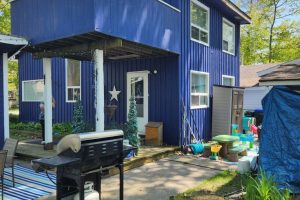
48 Tiny Beaches Road N
Located just a 3 minute walk to beautiful Balm Beach in Tiny, this small but cozy, 2 bedroom & one […]
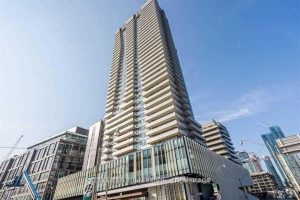
2610 – 20 Richardson Street
Brand New 2 Bed + 2 Bath Corner Unit W/Breathtaking Panoramic Lake & City View! Lots of Upgrades! New Smart […]
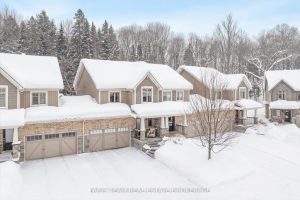
22 Spalding Crescent
Top 5 Reasons You Will Love This Home: 1) Exceptionally well-designed and upgraded open-concept home on a quiet crescent in […]