2267 Whistling Springs Crescent
Description
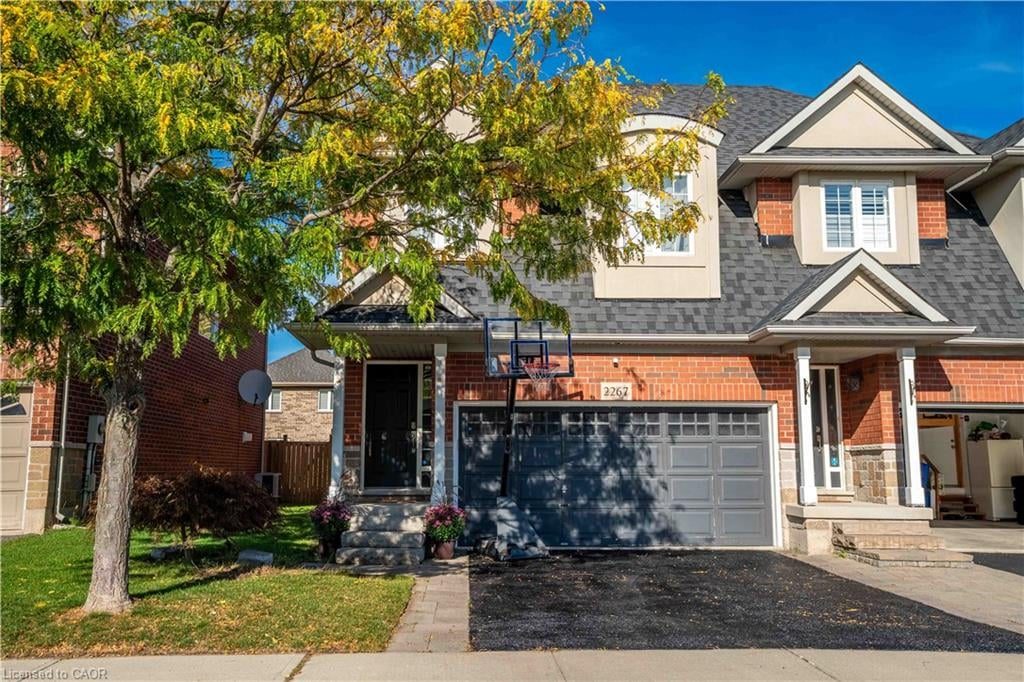
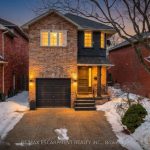
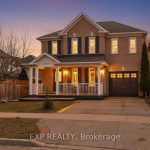
Welcome to 2267 Whistling Springs! a beautifully upgraded 4-bedroom, 4-bathroom semi-detached home offering over2,500 sq ft of total living space. Designed with both style and functionality in mind, this home features an open-concept layout with thoughtful upgrades throughout. Enjoy a freshly painted interior, new light fixtures, and brand new hardwood flooring on the upper level. Upstairs, you’ll find four spacious bedrooms, including a generous primary suite complete with a walk-in closet and a private ensuite bathroom. The fully finished basement adds even more versatile living space, featuring an additional bathroom, a comfortable rec area, and a built-in bar perfect for entertaining. Step outside to a private, secluded backyard featuring an electrical awning installed just a few years ago, creating the ideal space to relax or host. Located close to top-rated schools, parks, and everyday amenities, this home offers the perfect blend of comfort, convenience, and lifestyle.
Property Details
Rooms
Foyer Main
Laundry Main
Dining Room Main
Living Room Main
Kitchen Main
Breakfast Main
Primary Bedroom Second
Bedroom Second
Bedroom Second
Bedroom Second
Recreation Basement
Other Basement
Characteristics
Property
Inside
Building
Parking
Fees
Land
Sale History
| Date | Event | Price | MLS Number |
|---|---|---|---|
| Mar 23, 2026 | Listed | $1,349,990 | W12911458 |
Similar Properties
301 – 11611 Yonge Street
Welcome to The Bristol Condos, a modern residence in the heart of Richmond Hills Jefferson neighbourhood. This bright, beautiful condo […]
22 Spalding Crescent
Top 5 Reasons You Will Love This Home: 1) Exceptionally well-designed and upgraded open-concept home on a quiet crescent in […]
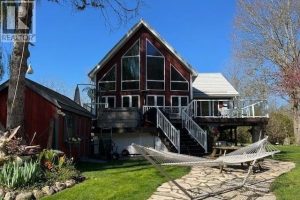
3302 Colin Street
Escape to your own private oasis in this charming waterfront property in Port Bruce. Year-round living with breathtaking views, a […]
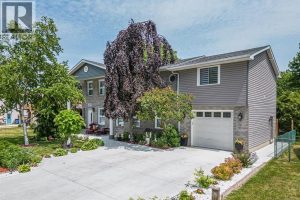
224 Caruhel
*VTB AVAILABLE* WELCOME TO LAKESHORE, YOUR PERFECT HOME! THIS EXQUISITE 2-STORY RESIDENCE COMBINES MODERN DESIGN, COMFORT, AND NATURAL BEAUTY. FEATURING […]
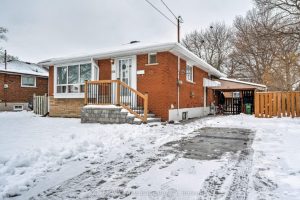
164 West 19th Street
Welcome to 164 West 19th Street, a beautifully maintained detached home offering comfort, flexibility, and long-term value. Ideal for families […]
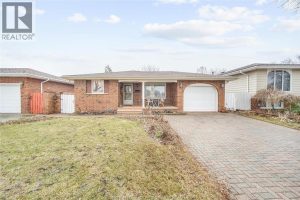
10682 Keating Crescent
Welcome to 10682 Keating Crescent, a well-maintained ready-to-move home located in desirable East Windsor. This home offers a bright kitchen […]