69 Longden Place
Description
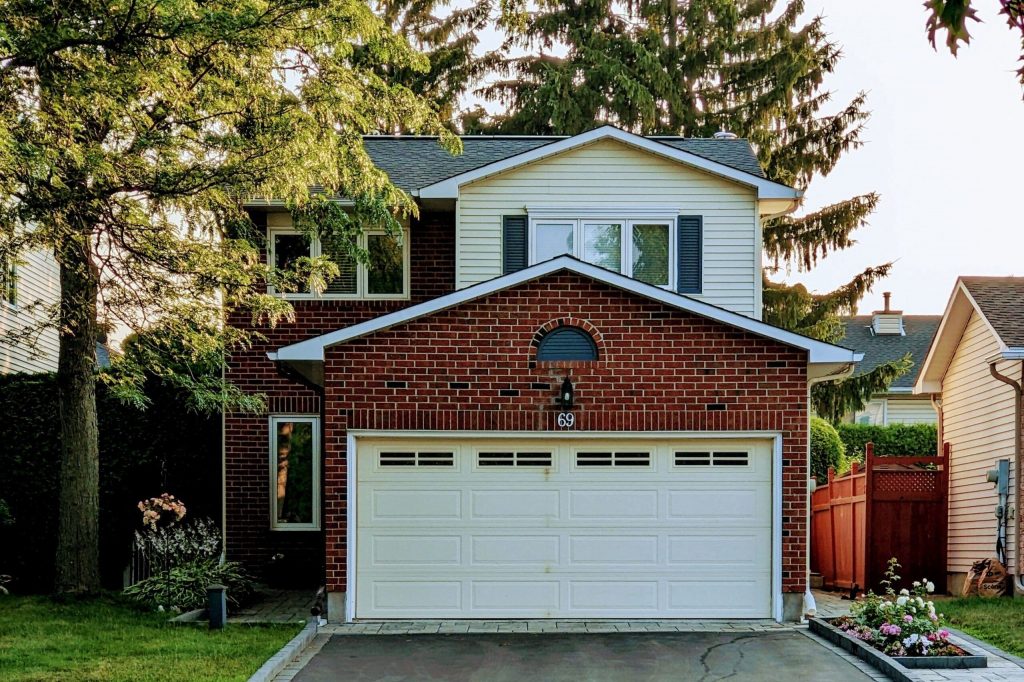
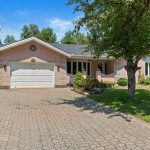
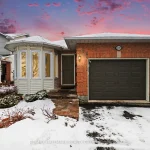
Welcome to the Family-friendly established community of Bridlewood in Kanata.Featuring top-rated schools, excellent transit, convenient shopping, mature trees & trails for running & biking. This move in ready home with a fully fenced yard that is hot tub ready offers so many possibilities for you. A separate private side entrance to the finished lower level allows for a range of uses. A private home based business,a quiet in home office that is separate from the family, a potential income suite,multi-generational living or a student rental.The choice will be yours.This home features a wonderful main floor layout with a large living & dining area that is perfect for entertaining & big family gatherings. Complementing this is the heart of the home. A large eat in kitchen that opens up to the spacious family room & the maintenance free yard.The upper level has 3 roomy bedrooms, 2 full baths, a good sized walk in closet & lots of storage. Plenty of parking & a 2 car garage also add to the appeal of this home. Whether you are a first time home buyer, an investor, a family looking to live together, an entrepreneur or parents trying to help your children get into the market by offering them a place to live at a discounted rent, do not pass this home by as there so much potential. Some photos are digitally enhanced.
Property Details
Rooms
Foyer Main
Living Room Main
Dining Room Main
Bathroom Main
Family Room Main
Kitchen Main
Primary Bedroom Second
Bathroom Second
Bathroom Second
Bedroom 2 Second
Bedroom 3 Second
Other Lower
Characteristics
Property
Inside
Building
Suite
Parking
Fees
Land
Sale History
| Date | Event | Price | MLS Number |
|---|---|---|---|
| Mar 31, 2026 | Listed | $739,900 | X12940218 |
| Jun 30, 2025 | Removed | X12108022 | |
| Apr 28, 2025 | Listed | $789,900 | X12108022 |
Similar Properties
41 – 100 Dufay Road N
Sun-filled, stylish, and completely move-in ready – this Level 1 END-UNIT at Dufay checks every box. Thoughtfully designed with a […]
251 Stouffer Street
Beautiful 3-bed, 2-bath detached home in Stouffville featuring SS appls, quartz counters & potlights thru the main floor. Enjoy open-concept […]
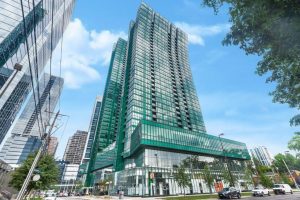
2101 – 11 Bogert Avenue
Great AAA Location!! Luxurious Condo At Core In The Heart Of North York Located Directly On The Yonge & Sheppard […]
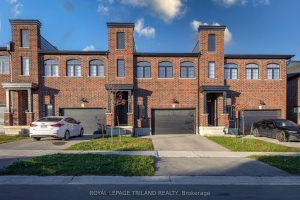
1091 Upperpoint Avenue
Welcome to 1091 Upperpoint Avenue, a stylish freehold townhouse in the desirable Riverbend /Upperpoint community of West London. This modern […]
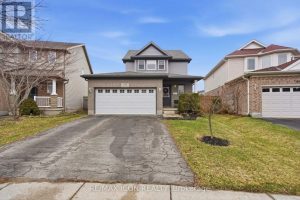
583 Fieldgate Circle
Located in a sought after London neighbourhood, this well maintained 3 bedroom, 3 bathroom home offers a great combination of […]
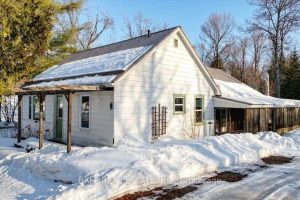
9 Quarry Road
Welcome to 9 Quarry Rd. in Bancroft-a spacious and inviting home perfectly suited for growing families or those seeking a […]