1207 Queen Street North
Description
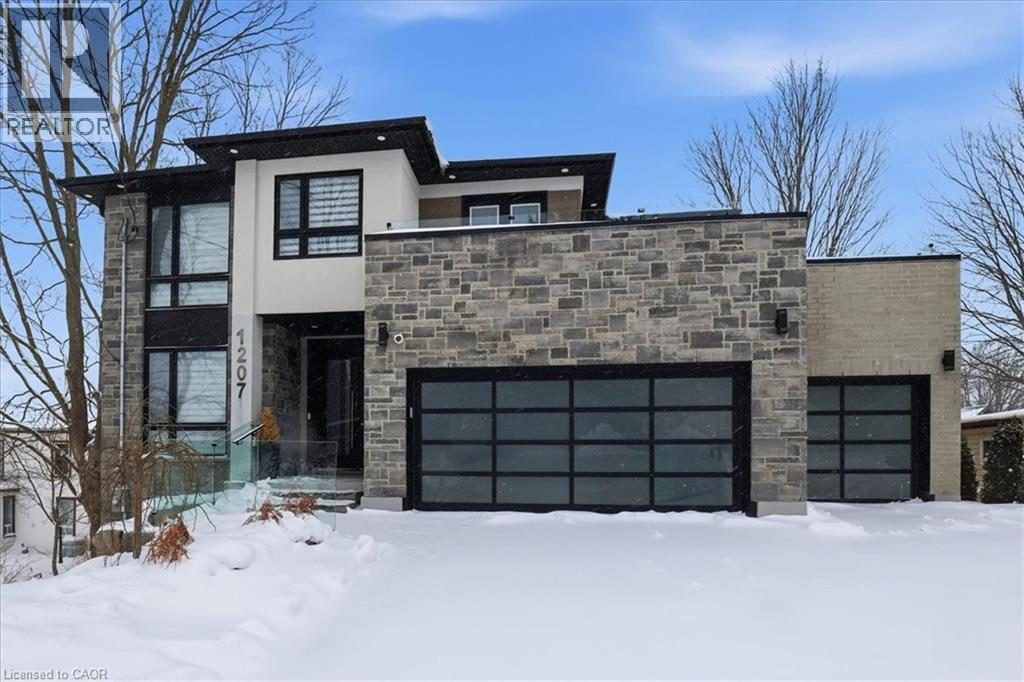
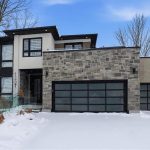
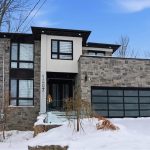
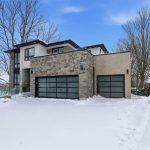
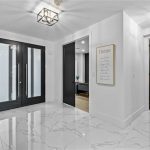
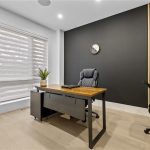
Welcome to this beautiful executive home in the quiet village of New Dundee. CUSTOM-BUILT HOME that EPITOMIZES LUXURY. The open concept floor plan features marble & engineered flooring throughout. A front den, powder room, & bright living room, w/ striking feature wall. The kitchen offers a large center island, QUARTZ countertops w/ waterfall feature, and backsplash. STAINLESS APPLIANCES, soft-close mechanisms, a dream walk-in pantry, & a convenient mudroom that provides access to the triple garage, boasting epoxy flooring, & a TANDEM DRIVETHROUGH FEATURE. Double slider doors lead you to the COMPOSITE DECK, where you can relax and enjoy the serene views of Alder Lake in the background. Admire the GRAND SOLID WOOD STAIRCASE, adorned w/ open tread risers, GLASS SLAB ACCENT RAILINGS, & a stunning brick veneer backdrop that spans all three levels. The upper level offers three spacious bedrooms, each w/ its own walk-in closet & ensuite bathroom. Don’t miss the private access through the loft, leading you to a ROOFTOP TERRACE. The primary bedroom, accessed through double doors boasts two walk-in closets, & a LUXURIOUS 5-PIECE ENSUITE w/ a floating tub & separate shower. The private access to your own primary balcony allows for INCREDIBLE VIEWS. The lower level has been thoughtfully arranged to include a full kitchen, two bedrooms (one currently serves as an office), a separate laundry area, & a full 3-piece bathroom. FULL WALKOUT w/ access to a stone patio, hot tub, & a fire pit area, all within a fully fenced lot. Just minutes away from all the conveniences. (id:4236)
Property Details
Rooms
Laundry room
3pc Bathroom
Bedroom
Loft
3pc Bathroom
Bedroom
Full bathroom
Primary Bedroom
Bedroom
3pc Bathroom
Recreation room
Dinette
Kitchen
Laundry room
Bedroom
Mud room
Office
2pc Bathroom
Family room
Dining room
Kitchen
Characteristics
Property
Inside
Building
Highlights
Land
Sale History
| Date | Event | Price | MLS Number |
|---|---|---|---|
| Jan 13, 2026 | Listed | $1,799,000 | 40797962 |
Similar Properties
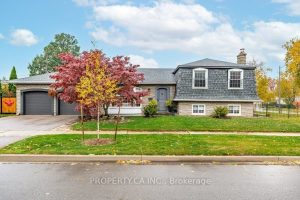
4367 Kerry Drive
Discover the charm and versatility of this spacious 3+1 bedroom, 2 bathroom detached home on a sprawling corner lot. This […]
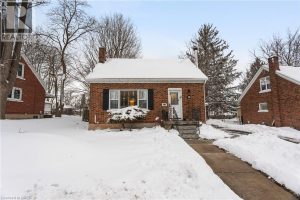
50 Columbia Street West
Welcome to 50 Columbia St W. This charming detached 1.5-storey home sits on a large lot and offers a detached […]
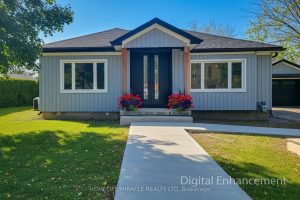
355 Ridge Road W
Welcome to 355 Ridge Rd W, Grimsby, a beautifully fully updated bungalow nestled on the scenic Niagara Escarpment, offering rare […]
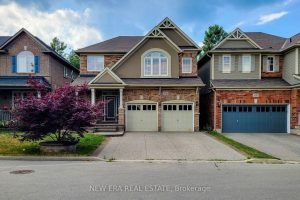
128 Montreal Circle
Welcome to this spacious 2-storey detached home nestled in a quiet, family-friendly neighbourhood! Offering over 2,000 sq ft of comfortable […]
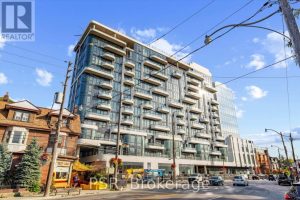
201 – 328 Dupont Street
Located in the heart of the Annex, this bright two bedroom corner suite offers a functional layout and an unbeatable […]
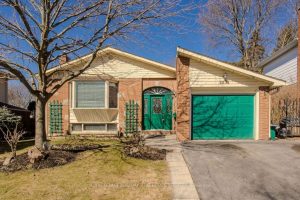
2074 Mountain Grove Avenue
Solid all-brick detached home on one of Brant Hills’ most charming tree-lined streets, offering exceptional value and flexible living space […]