115 Ivy Avenue
Description
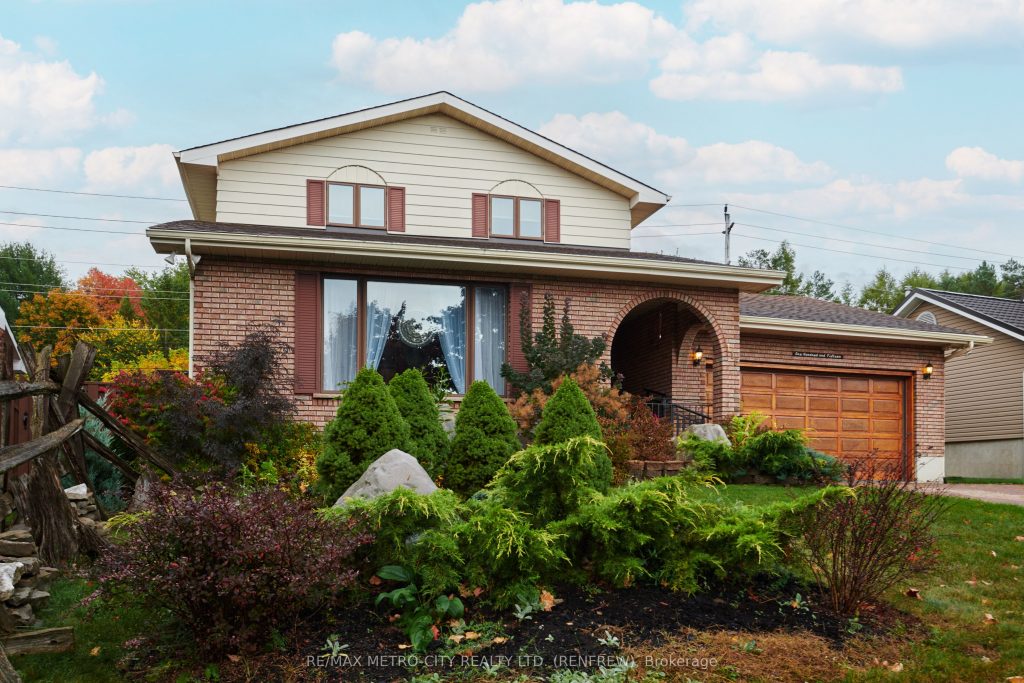
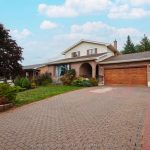
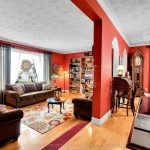
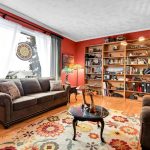
Custom built 2 storey brick vinyl sided home, in excellent area of town. Home offers exceptional living space, plus beautifully manicured grounds. Eat in kitchen with stunning cherry wood cabinets, center island, granite counter tops, and a gorgeous deck overlooking the back yard. There is a pocket door from the kitchen leading to the dining room, living room and family room with gas fireplace. Main floor also includes laundry room with 1 – 2 piece bathroom. Second level features 3 bedrooms including the primary bedroom with 3 piece en suite, a walk in closet plus a 4 piece bathroom. Downstairs you will find a spacious rec room with wet bar, den high lighted with a gas fireplace, utility room, storage room, an office and a 4 piece bathroom. The double car attached garage is fully insulated, heated with thermostat gas heaters and has full attic above. Newer outside storage shed. Upgrades include updated insulation to R50 in 2020, new furnace in 2017, a new roof in 2014, plus many more. A beautiful park is just a short walk away. Truly a turn key property!
Property Details
Rooms
Kitchen
Living Room
Dining Room
Breakfast
Family Room
Primary Bedroom
Recreation
Den
Bedroom
Bedroom
Utility Room
Other
Characteristics
Property
Inside
Building
Parking
Fees
Utilities
Land
Sale History
| Date | Event | Price | MLS Number |
|---|---|---|---|
| Jan 21, 2026 | Listed | $729,000 | X12718136 |
| Jan 15, 2026 | Removed | X12454308 | |
| Oct 9, 2025 | Listed | $775,000 | X12454308 |
Similar Properties
61 Oliver’s Mill Road
This impeccably maintained residence in the prestigious Stonemanor Woods community offers an unparalleledliving experience. The “Clearwater” model, renowned for its […]
619 Timber Lane
Welcome to 619 Timber Lane, a beautifully updated 2-storey corner townhome in the highly sought-after community of South Burlington, offering […]
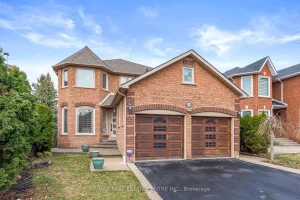
1169 Ewing Crescent
Welcome to an extraordinary family haven, a captivating 4 BEDROOM 4 BATHROOM retreat that redefines the meaning of comfort and […]
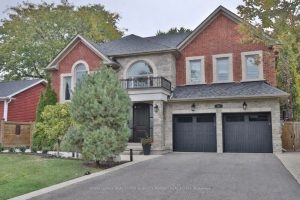
253 Jones Street
Welcome to this stunning 4+1 bedroom, 5 bathroom custom-built home offering over 5,500 sq. ft. of total living space, featuring […]
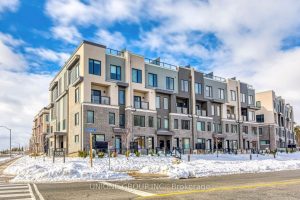
20 – 3538 Colonial Drive
Enjoy your own private rooftop patio with this rare upper-unit luxury townhouse. This 2 Bedrooms & 2.5 Washrooms Stacked Townhouse […]
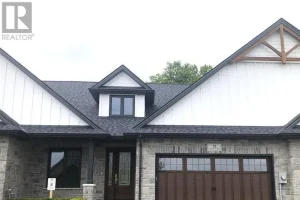
11 Greenhill Drive
Welcome to The Bridges Estates at the Bridges Golf Course, Tillsonburg’s premier new development by TDI New Homes, where modern […]