126 Aberfoyle Mill Crescent


Description
Welcome to 126 Aberfoyle Mills Cres a private residence in the heart of Puslinch’s most desirable community. This beautifully upgraded home offers style, elegance, and function at every turn. Enjoy newly upgraded garage doors with an organizers dream full panel organization system, custom Hunter Douglas window coverings throughout, all upgraded light fixtures, pot-lights and chandeliers, surround sound system in the family room, closet organizers in every closet, and a spa-inspired ensuite with jet shower system accompanied by his and her closets. With beautifully vaulted ceilings, light and airy finishes, spacious kitchen this home is one for the books. Future-ready with rough-ins for central vac, intercom system, and a basement bathroom, plus large upgraded basement windows for plenty of natural light. The community itself offers access to 20 Plus Acres of Trails and Forests, a Putting Green for residents, with a Pergola overlooking the pond, this is the perfect balance of privacy and connection. Practical upgrades include a water softener and brand new furnace & A/C (2024). Step outside to your private outdoor retreat with very large outdoor accommodations, perfect for entertaining or quiet evenings.
Property Details
Characteristics
Property
Inside
Building
Parking
Fees
Land
Sale History
| Date | Event | Price | MLS Number |
|---|---|---|---|
| Jan 4, 2026 | Listed | $1,095,000 | X12659362 |
| Dec 31, 2025 | Removed | X12468031 | |
| Oct 17, 2025 | Listed | $999,999 | X12468031 |
Similar Properties
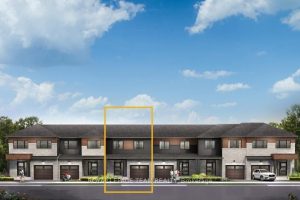
821 Fairline Row
Enjoy bright, open living in the Cohen Executive Townhome. The main floor is naturally-lit, designed with a large living room […]
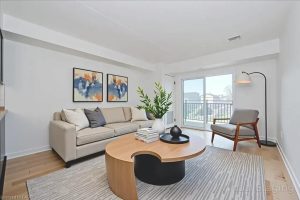
202 – 41 Goodwin Drive
Welcome to 202-41 Goodwin Drive, a beautifully maintained 2-bedroom plus den condo in the sought-after Trafalgar Court at Westminster Woods. […]
92 Blenheim Drive
Affordable, great buy! well maintained 3+1 bedroom in a quiet area of Stoney Creek. All brick. completely finished basement with […]
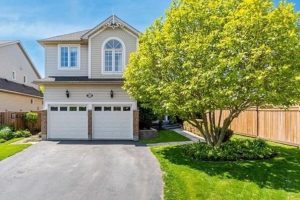
41 Griffith Drive
Offering more than 2,400 sq. ft. of finished living space including a fully finished basement, this beautifully updated home blends […]
703 – 11 Bronte Road
What a lifestyle awaits you! Welcome to The Shores, one of the most desirable buildings in Brontë Harbour nestled in […]
63 Idlewood Drive
LUXURY MIDHURST LIVING WITH OVER 4,800 SQ FT OF FINISHED SPACE, A MATURE FOREST BACKDROP, & IN-LAW SUITE POTENTIAL! Welcome […]