41 Griffith Drive
Description
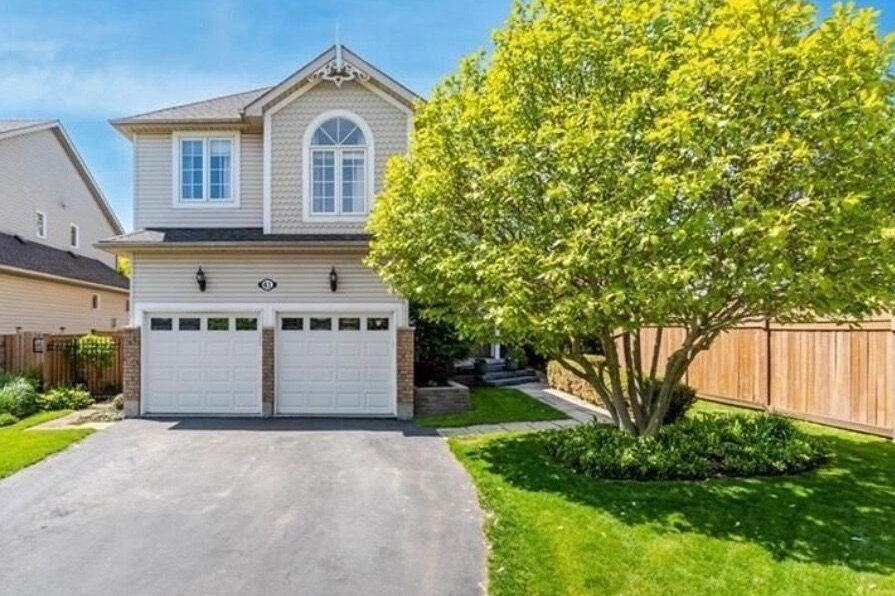
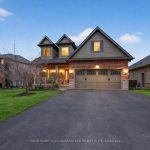
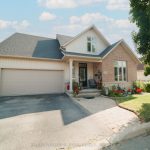
Offering more than 2,400 sq. ft. of finished living space including a fully finished basement, this beautifully updated home blends modern upgrades with comfortable, functional living – all set against the stunning backdrop of the Niagara Escarpment. The thoughtfully renovated interior showcases a gorgeous updated kitchen with contemporary finishes that serve as the heart of the home. Upgraded railings add a stylish architectural element, while modern electrical light fixtures throughout elevate the overall design and ambiance. Generous principal rooms and versatile lower-level living space provide flexibility for entertaining, working from home, or accommodating a growing family. The beautifully updated backyard deck creates the perfect setting for outdoor gatherings or quiet evenings, all while enjoying picturesque escarpment views. Ample parking and strong curb appeal complete this move-in-ready property that truly checks all the boxes.
Property Details
Rooms
Foyer Main
Living Room Main
Kitchen Main
Dining Room Main
Bedroom Second
Bedroom 2 Second
Bedroom 3 Second
Bathroom Second
Bathroom Second
Living Room Lower
Exercise Room Lower
Bathroom Lower
Characteristics
Property
Inside
Building
Parking
Fees
Land
Sale History
| Date | Event | Price | MLS Number |
|---|---|---|---|
| Mar 30, 2026 | Listed | $999,900 | X12935886 |
| Mar 11, 2026 | Removed | X12797282 | |
| Feb 18, 2026 | Listed | $1,049,900 | X12797282 |
| Jun 13, 2023 | Sold | $1,010,000 | X6041148 |
| May 25, 2023 | Listed | $999,999 | X6041148 |
| Jun 13, 2023 | Sold | $1,010,000 | X10453812 |
| May 25, 2023 | Listed | $999,999 | X10453812 |
Similar Properties
50 Livingstone Street W
Welcome to this well maintained 2-story all brick house nestled in a desirable neighbourhood close to top-notch schools, shopping, parks […]
1301 Lozanne Crescent
Beautifully updated 2+2 bedroom, 2 bathroom home featuring heated floors and a complete interior renovation (2022-2023), offering true turnkey living. […]
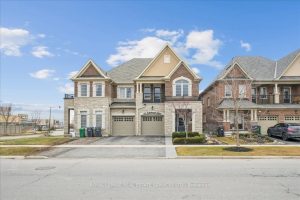
63 Edinburgh Drive
Stunning Showpiece!! Well over $100,000 in major upgrades. This immaculate, beautifully appointed move-in -ready 4-bedroom, 3-bath 2427 square foot home […]
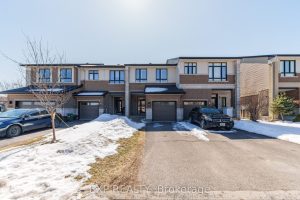
605 Tennant Way
Welcome to this beautifully upgraded 3-bedroom, 2.5-bathroom townhome, ideally situated in the sought-after community of Manotick, just steps from Summerhill […]
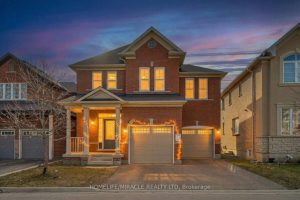
32 Agricola Road
Beautifully Maintained Four Bedroom, 2.5 Bathroom & Upgraded Mattamy Detached Near The Mount Pleasant GO. 2780 Square Foot Home With […]
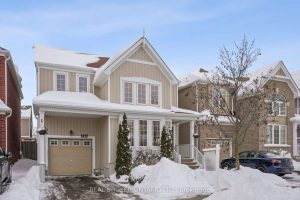
1432 Arborwood Drive
Step into this Stylish Open Concept Detached. Absolutely Perfect for the First Time Home Buyers. This Three Bedroom, Three Bathroom […]