968 Cormorant Path

Description
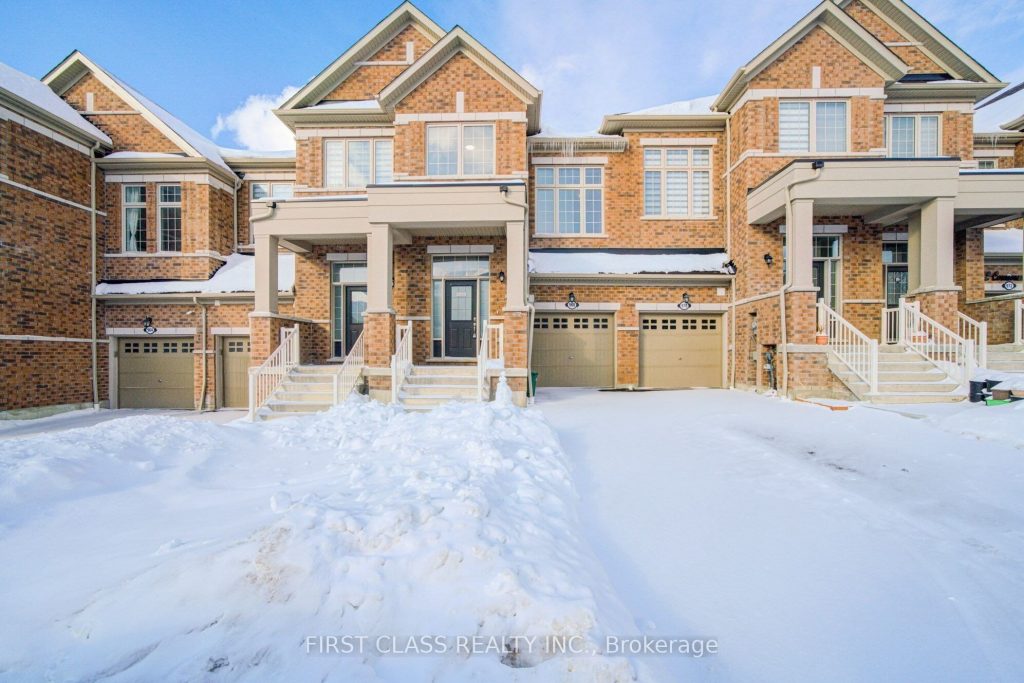
ONE YEAR OLD Stunning Freehold Townhouse in Seaton! 4 Bedrooms 3.5 bathroomswith long driveway and backyard. It’s1937 sqft, bright, spacious, Modern design and open concept, 9 ft ceiling on Main Flr. Hardwood Floors In Living Room With Gas Fireplace, Large Window. Kitchen with Granite Countertops, Center Island, Double Sink, S/S Fridge, S/S Stove, S/S Dishwasher. Main Floor Access To Garage. 2 master bedroom ( one is 13ft ceiling with large windows ) with 4 pcs ensuite. Just minutes away from Highways 401, 407, and the Pickering GO Station, it offers easy access to schools, parks, trails, and more. Prime location close to highways, grocery stores, banks, transit, schools, restaurants, and shopping. Just minutes away from Highways 401, 407, and the Pickering GO Station. Dont’s miss it. Move in Condition.
Property Details
Rooms
Living Room
Dining Room
Kitchen
Breakfast
Primary Bedroom
Bedroom 2
Bedroom 3
Bedroom 4
Characteristics
Property
Inside
Building
Parking
Fees
Utilities
Land
Sale History
| Date | Event | Price | MLS Number |
|---|---|---|---|
| Jan 20, 2026 | Listed | $888,000 | E12713450 |
Similar Properties
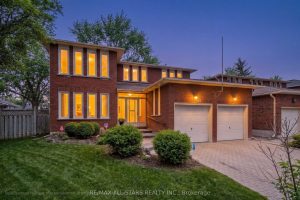
33 Carpenter Court
Tucked at the end of a quiet court, 33 Carpenter Court is a home where pride of ownership truly shines. […]
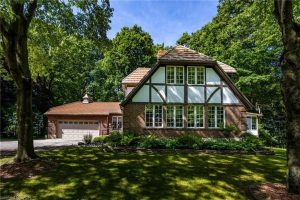
21 Mcdowell Road W
First time offered! This custom built beautiful home sits on a private 1.5 acre treed lot with a ravine – […]
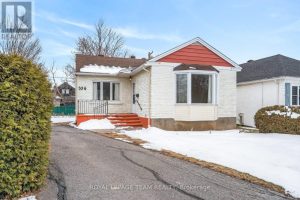
336 Ducharme Boulevard
Bright, cheerful, and full of personality. A sun-filled home on a quiet, tree-lined street in the heart of Vanier, minutes […]
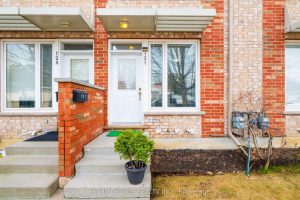
121 – 10 Fairwood Crescent
Discover The Perfect Blend Of Comfort And Convenience In This Meticulously Maintained 2 Bedroom 1 Bath Townhouse! Freshly Painted With […]
172 Old Ancaster Road
This charming and immaculately maintained 4-level backsplit is located in the heart of Dundas’ coveted Pleasant Valley neighbourhood, known for […]
15 Kent Street
Enjoy the character of a solid brick home with vinyl siding combined with a central location. Inside, the main floor […]